Skip main navigation
Closed
  • $485,000

    4004 Magna Ln, Indian Trail, NC 28079

    4beds
    2,758sqft
    Single Family Residence
    Built in 2006
    0.18 Acres Lot
    $483,400 Zestimate®
    $176/sqft
    $2,456 Estimated rent

    Home value

    $483,400

    $454,000 - $512,000

    $2,456/mo

    Zestimate® history
    Loading
    Loading...

    Owner options

    List your home for rent

    $2,456/mo

    Rent Zestimate®

    Find your next renter with Zillow Rental Manager. Plus, with online applications, you can quickly screen prospective tenants – for free.

    Learn more

    $2,456/mo

    Rent Zestimate®

    Refinance and save

    $3,495/mo

    Est. payment

    Refinancing to a lower rate could help reduce your monthly payments and save thousands over the life of the loan.

    See today's rates

    $3,495/mo

    Est. payment

    Explore your selling options

    Work with a Zillow partner agent

    Leverage their expertise and Zillow's premium Showcase listings to get your home seen by more buyers.

    Get started

    List with your own agent

    Get your home in front of millions of buyers by listing it on Zillow.

    Learn how to do it

    Sell it yourself

    Take full control of how buyers see your home on Zillow by listing For Sale by Owner (FSBO).

    List your home

    What's special

    Gas log fireplaceTransitional styleUpgraded lighting throughoutModernized bathroomsInviting curb appealFresh neutral paintFully fenced backyard
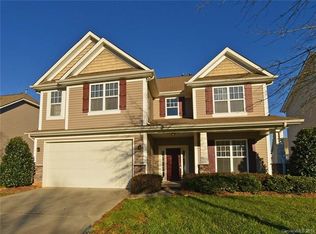
    Completely updated and truly MOVE-IN READY, this beautifully updated 4-bedroom, 3-bath home in desirable Taylor Glenn offers approximately 2,758 square feet of thoughtfully designed living space and is being offered fully furnished as shown in the MLS photos—creating a rare turnkey opportunity for today’s buyer. From the moment you arrive, the home’s inviting curb appeal and transitional style set the tone for what awaits inside. The interior has been extensively refreshed, featuring quartz countertops, upgraded lighting throughout, modernized bathrooms, fresh neutral paint, and updated flooring that complements the home’s light-filled, open layout. The main level is designed for both comfortable everyday living and effortless entertaining, offering a spacious great room anchored by a gas log fireplace, a formal dining area with classic trim detailing, and seamless flow into the kitchen and breakfast space. The kitchen showcases stainless steel appliances, abundant cabinetry, generous prep areas, and a functional layout that opens directly to the living areas—ideal for hosting family and friends. A bright sunroom at the rear of the home provides additional flex space perfect for a home office, sitting area, or playroom, all overlooking the fully fenced backyard. Upstairs, a versatile loft offers additional living space for a media room, office, or secondary lounge. The expansive primary suite provides a peaceful retreat with ample space, natural light, and an updated bath featuring modern finishes and a large walk-in closet. Well-appointed secondary bedrooms and updated bathrooms complete the upper level. Major system upgrades include a new roof and two new AC units, providing both comfort and long-term peace of mind. Situated on a 0.18-acre fenced lot with patio space for outdoor enjoyment and a 2-car attached garage , this home combines quality renovations, stylish furnishings, and true turnkey convenience in one of Indian Trail’s most sought-after communities. With thoughtful upgrades throughout and furnishings included, this is a seamless opportunity to step into a fully finished, well-cared-for home without lifting a finger.

    Zillow last checked:

    Listing updated:

    Listed by:

    Abigail Hines Abigail.HinesMiller@TheAgencyRE.com,

    The Agency - Charlotte

    Bought with:

    Walter Sikes

    Howard Hanna Allen Tate Southpark

    Source: Canopy MLS as distributed by MLS GRID,MLS#: 4349170MLS Logo

    Facts & features

    Interior

    Bedrooms & bathrooms
    • Bedrooms: 4
    • Bathrooms: 3
    • Full bathrooms: 3
    • Main level bedrooms: 1
    Primary bedroom
    • Level: Upper
    Bedroom s
    • Level: Main
    Bedroom s
    • Level: Upper
    Bedroom s
    • Level: Upper
    Bathroom full
    • Level: Main
    Bathroom full
    • Level: Upper
    Bathroom full
    • Level: Upper
    Breakfast
    • Level: Main
    Dining room
    • Level: Main
    Great room
    • Level: Main
    Kitchen
    • Level: Main
    Laundry
    • Level: Upper
    Loft
    • Level: Upper
    Sunroom
    • Level: Main
    Heating
    • Forced Air, Natural Gas
    Cooling
    • Ceiling Fan(s), Central Air
    Appliances
    • Included: Dishwasher, Disposal, Dryer, Electric Oven, Electric Range, Exhaust Fan, Gas Water Heater, Microwave, Refrigerator, Washer, Washer/Dryer
    • Laundry: Electric Dryer Hookup, Inside, Laundry Room, Upper Level, Washer Hookup
    Features
    • Flooring: Carpet, Tile, Vinyl
    • Windows: Insulated Windows
    • Has basement: No
    • Attic: Pull Down Stairs
    • Fireplace features: Gas Log, Great Room
    Interior area
    • Total structure area: 2,758
    • Total interior livable area: 2,758 sqft
    • Finished area above ground: 2,758
    • Finished area below ground: 0

    Property

    Parking
    • Total spaces: 4
    • Parking features: Driveway, Attached Garage, Garage Door Opener, Garage Faces Front, Parking Space(s), Garage on Main Level
    • Attached garage spaces: 2
    • Uncovered spaces: 2
    Features
    • Levels: Two
    • Stories: 2
    • Patio & porch: Patio
    • Fencing: Back Yard,Fenced,Full
    • Waterfront features: None
    Lot
    • Size: 0.18 Acres
    Living quarters
    • Secondary features: None
    Details
    • Additional structures: None
    • Parcel number: 07096541
    • Zoning: RES20
    • Special conditions: Standard
    • Other equipment: Network Ready
    • Horse amenities: None

    Construction

    Type & style
    • Home type: SingleFamily
    • Architectural style: Transitional
    • Property subtype: Single Family Residence
    Materials
    • Stone, Vinyl
    • Foundation: Slab
    • Roof: Composition
    Condition
    • New construction: No
    • Year built: 2006
    Details
    • Builder model: Shire
    • Builder name: Bonterra Builders

    Utilities & green energy

    • Sewer: County Sewer
    • Water: County Water
    • Utilities for property: Cable Available, Electricity Connected, Wired Internet Available

    Community & HOA

    Community
    • Security: Carbon Monoxide Detector(s), Smoke Detector(s)
    • Subdivision: Taylor Glenn
    HOA
    • Has HOA: Yes
    • HOA fee: $655 annually
    • HOA name: Braesael Management Company, LLC
    • HOA phone: 704-847-3507
    Location
    • Region: Indian Trail

    Financial & listing details

    • Price per square foot: $176/sqft
    • Tax assessed value: $429,100
    • Annual tax amount: $2,774
    • Date on market: 2/21/2026
    • Cumulative days on market: 30 days
    • Listing terms: Cash,Conventional,FHA,VA Loan
    • Exclusions: None
    • Electric utility on property: Yes
    • Road surface type: Concrete, Paved

    Price history

    DateEventPrice
    4/15/2026Sold$485,000-2%$176/sqft
    Source: Canopy MLS as distributed by MLS GRID #4349170 Report a problem
    3/11/2026Price change$495,000-3.9%$179/sqft
    Source: Canopy MLS as distributed by MLS GRID #4349170 Report a problem
    2/21/2026Listed for sale$515,000+121.5%$187/sqft
    Source: Canopy MLS as distributed by MLS GRID #4349170 Report a problem
    3/25/2025Listing removed$2,500$1/sqft
    Source: Zillow Rentals Report a problem
    3/11/2025Listed for rent$2,500+75.4%$1/sqft
    Source: Zillow Rentals Report a problem
    12/19/2012Listing removed$1,425$1/sqft
    Source: Mary Cherry Properties, LLC Report a problem
    12/4/2012Price change$1,425-4.7%$1/sqft
    Source: Mary Cherry Properties, LLC Report a problem
    12/1/2012Listed for rent$1,495$1/sqft
    Source: RentalHunt.com #264819 Report a problem
    12/22/2006Sold$232,500$84/sqft
    Source: Public Record Report a problem

    Public tax history

    YearProperty taxesTax assessment
    2025$2,774 +9.3%$429,100 +40.4%
    2024$2,538 +0.3%$305,700
    2023$2,531 $305,700
    2022$2,531 +0.2%$305,700
    2021$2,527 +16.7%$305,700 +38.2%
    2020$2,166 +0.4%$221,200
    2019$2,157 $221,200
    2018$2,157 +20.4%$221,200
    2017$1,792 +1.8%$221,200
    2016$1,760 $221,200
    2015$1,760 +12.6%$221,200 -2.8%
    2014$1,563 $227,550
    2013-- $227,550
    2012-- $227,550
    2011-- $227,550
    2010-- $227,550
    2009$1,557 $227,550
    2008$1,557 +4.6%$227,550 +11.3%
    2007$1,488 +604.5%$204,450 +531%
    2006$211 $32,400
    2005-- $32,400
    Find assessor info on the county website

    Neighborhood: 28079

    Nearby schools

    GreatSchools rating
    Schools provided by the listing agent
    • Elementary: Sun Valley
    • Middle: Sun Valley
    • High: Sun Valley

    Source: Canopy MLS as distributed by MLS GRID. This data may not be complete. We recommend contacting the local school district to confirm school assignments for this home.

    Get a cash offer in 3 minutes
    Find out how much your home could sell for in as little as 3 minutes with a no-obligation cash offer.
    Estimated market value
    $483,400
    Get a cash offer in 3 minutes
    Find out how much your home could sell for in as little as 3 minutes with a no-obligation cash offer.
    Estimated market value
    $483,400