Don’t hesitate on this one or it’ll be gone! Completely remodeled cape cod that conveniently backs up to Oakview Elementary School. Just a short drive to Town and Country Shopping Center as well as Van Buren and Fairmont. Oversized two car, detached garage, is a rare find on this block. New roof, siding, landscaping, HVAC, newer windows, updated electric. That’s just the core, the aesthetics shine through with new kitchen cabinets, LVT flooring, butcher block counters, quartz sink, stainless appliances, refinished red oak hardwood flooring and more. No detail left untouched. The main floor is complete with a separate dining room accented by arched doorways, a nice sized living room, two bedrooms and a full bath. Need more? Head upstairs to the grand primary bedroom. This room is massive and could be used as a primary with en-suite bath, a bonus room, multi use for teenagers, a theater room or whatever your imagination creates. Separate climate control with its own mini-split. The full bath boasts a large shower, beautiful sconces and durable LVP flooring. Rec room anyone? Head to the unfinished basement that is perfect for play time, a workshop or more storage. Updated plumbing throughout gives peace of mind in this older home. Outside the back yard is almost completely fenced and with the addition of gate, you can access the school playground with ease. Why settle for less, make this house your home! County records do not reflect the total finished square footage upstairs. The listing has been updated to show accurate size and SQ footage.
Sold for $290,000
$290,000
4004 Maricarr Dr, Dayton, OH 45429
3beds
1,565sqft
Single Family Residence
Built in 1948
9,557 Square Feet Lot
$292,000 Zestimate®
$185/sqft
$2,119 Estimated rent
Home value
$292,000
$277,000 - $307,000
$2,119/mo
Zestimate® history
Owner options
List your home for rent
$2,119/mo
Rent Zestimate®
Find your next renter with Zillow Rental Manager. Plus, with online applications, you can quickly screen prospective tenants – for free.
$2,119/mo
Rent Zestimate®
Refinance and save
$1,998/mo
Est. payment
Refinancing to a lower rate could help reduce your monthly payments and save thousands over the life of the loan.
$1,998/mo
Est. payment
Explore your selling options
Work with a Zillow partner agent
Leverage their expertise and Zillow's premium Showcase listings to get your home seen by more buyers.
Get startedList with your own agent
Get your home in front of millions of buyers by listing it on Zillow.
Learn how to do itSell it yourself
Take full control of how buyers see your home on Zillow by listing For Sale by Owner (FSBO).
List your homeWhat's special
Bonus roomGrand primary bedroomStainless appliancesUnfinished basementQuartz sinkEn-suite bathArched doorways
Zillow last checked:
Listing updated:
Listed by:
Tami Holmes 937-506-8360,
Tami Holmes Realty
Bought with:
Julee Terilli, 0000312247
BHHS Professional Realty
Source: DABR MLS,MLS#: 938014 Originating MLS: Dayton Area Board of REALTORS
Originating MLS: Dayton Area Board of REALTORSFacts & features
Interior
Bedrooms & bathrooms
- Bedrooms: 3
- Bathrooms: 2
- Full bathrooms: 2
- Main level bathrooms: 1
Bedroom
- Level: Main
- Dimensions: 14 x 11
Bedroom
- Level: Main
- Dimensions: 12 x 11
Bedroom
- Level: Second
- Dimensions: 23 x 20
Dining room
- Level: Main
- Dimensions: 9 x 8
Kitchen
- Level: Main
- Dimensions: 10 x 9
Living room
- Level: Main
- Dimensions: 17 x 12
Heating
- Forced Air, Natural Gas
Cooling
- Central Air
Appliances
- Included: Dishwasher, Microwave, Range, Refrigerator, Washer, Electric Water Heater
Features
- Butcher Block Counters, Ceiling Fan(s), Galley Kitchen, Remodeled
- Windows: Double Hung, Double Pane Windows, Insulated Windows, Vinyl
- Basement: Full,Unfinished
- Number of fireplaces: 1
- Fireplace features: One, Wood Burning
Interior area
- Total structure area: 1,565
- Total interior livable area: 1,565 sqft
Property
Parking
- Total spaces: 2
- Parking features: Detached, Garage, Two Car Garage, Garage Door Opener
- Garage spaces: 2
Features
- Levels: Two
- Stories: 2
- Exterior features: Fence
- Fencing: Partial
Lot
- Size: 9,557 Square Feet
- Dimensions: 66 x 161
Details
- Parcel number: N64007170009
- Zoning: Residential
- Zoning description: Residential
Construction
Type & style
- Home type: SingleFamily
- Architectural style: Cape Cod
- Property subtype: Single Family Residence
Materials
- Brick, Vinyl Siding
Condition
- Year built: 1948
Utilities & green energy
- Water: Public
- Utilities for property: Natural Gas Available, Sewer Available, Water Available
Community & HOA
Community
- Security: Smoke Detector(s)
- Subdivision: Fairmont Acres
HOA
- Has HOA: No
Location
- Region: Dayton
Financial & listing details
- Price per square foot: $185/sqft
- Tax assessed value: $163,150
- Annual tax amount: $5,511
- Date on market: 7/2/2025
- Listing terms: Conventional,FHA,VA Loan
- Ownership: Agent Owned
Price history
| Date | Event | Price |
|---|---|---|
| 7/21/2025 | Sold | $290,000-3%$185/sqft |
Source:  DABR MLS #938014 Report a problem DABR MLS #938014 Report a problem | ||
| 7/3/2025 | Pending sale | $299,000$191/sqft |
Source: DABR MLS #938014 Report a problem | ||
| 7/2/2025 | Listed for sale | $299,000+118.2%$191/sqft |
Source: DABR MLS #938014 Report a problem | ||
| 9/9/2024 | Sold | $137,000$88/sqft |
Source: Public Record Report a problem | ||
Public tax history
| Year | Property taxes | Tax assessment |
|---|---|---|
| 2025 | $5,511 +80% | $57,110 |
| 2024 | $3,061 +1.6% | $57,110 |
| 2023 | $3,014 +10.4% | $57,110 +32.8% |
| 2022 | $2,731 +8% | $43,020 |
| 2021 | $2,529 -0.4% | $43,020 |
| 2020 | $2,538 +10.5% | $43,020 +19.1% |
| 2019 | $2,296 -0.5% | $36,120 |
| 2018 | $2,308 +8.4% | $36,120 |
| 2017 | $2,129 +9.1% | $36,120 +12% |
| 2016 | $1,951 +3.2% | $32,250 |
| 2015 | $1,890 +1.3% | $32,250 |
| 2014 | $1,866 | $32,250 |
Find assessor info on the county website
Neighborhood: 45429
Nearby homes
- $328,4003 bd3 ba2.1k sqft4008 Maricarr Dr, Dayton, OH 45429Off Market

- $252,1003 bd2 ba1.3k sqft4000 Maricarr Dr, Dayton, OH 45429Off Market
- $245,0003 bd1 ba1.2k sqft804 E Stroop Rd, Dayton, OH 45429For Sale
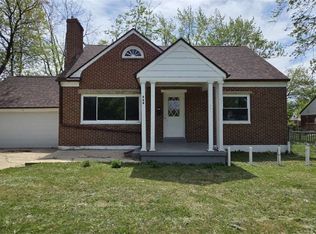
- $254,3003 bd1 ba1.4k sqft4012 Maricarr Dr, Dayton, OH 45429Off Market
- $228,0003 bd2 ba1.3k sqft728 E Stroop Rd, Dayton, OH 45429Off Market
- $274,9003 bd3 ba1.5k sqft4005 Maricarr Dr, Dayton, OH 45429Off Market
- $2,2003 bd2 ba1.4k sqft4016 Maricarr Dr, Dayton, OH 45429For Rent
- $301,0003 bd3 ba1.2k sqft4009 Maricarr Dr, Dayton, OH 45429Off Market
Nearby schools
GreatSchools rating
- 8/10Oakview Elementary SchoolGrades: PK-5Distance: 0.1 mi
- 8/10Van Buren Middle SchoolGrades: 6-8Distance: 0.5 mi
- 7/10Kettering Fairmont High SchoolGrades: 9-12Distance: 0.8 mi
Schools provided by the listing agent
- District: Kettering
Source: DABR MLS. This data may not be complete. We recommend contacting the local school district to confirm school assignments for this home.
Get a cash offer in 3 minutes
Find out how much your home could sell for in as little as 3 minutes with a no-obligation cash offer.
Estimated market value
$292,000
Get a cash offer in 3 minutes
Find out how much your home could sell for in as little as 3 minutes with a no-obligation cash offer.
Estimated market value
$292,000
- Ohio
- Montgomery County
- Kettering
- 45429
- 4004 Maricarr Dr
Nearby cities
Nearby zip codes
Other Kettering Topics
