This is the home you have been waiting for. Beautifully remodeled and full of timeless character, this stylish Tudor sits on a large, fenced lot on a quiet street in the desirable Westridge School district. Warm and welcoming from the moment you arrive, the home opens with a tall foyer and hardwood floors that carry throughout. Classic architectural details remain beautifully intact, including the formal living room with fireplace and the spacious dining room, where an elegant chandelier, tray ceiling detail, and wainscoting create a refined setting for gatherings. At the heart of the home, the kitchen shines with white cabinetry, quartz counters, stainless steel appliances, a charming coffee bar, and a fabulous walk-in pantry. Built-in bench seating adds both function and charm, creating a cozy connection to the light-filled family room with a stacked-stone fireplace surround and custom built-in bookshelves. Upstairs, you will find five bedrooms + two bathrooms, a convenient laundry room, and a wonderful primary suite that feels both spacious and comfortable, complete with hardwood floors and its own fireplace. The generous primary bath features dual vanities, tile floors, a large shower, a soaking tub, a private commode area, and a large walk-in closet. Outside, the large, flat fenced yard is truly special, offering room for entertaining, play, work, and everyday enjoyment. Gather on the deck for conversation, use the shed space for work or workouts, host dinner under the party lights, shoot hoops with friends, or let imagination run wild in the playhouse strung between the trees. Beautifully remodeled, full of character, and designed for real life—this is a home that feels as good as it looks.
Sold
Zestimate®
$1,375,900
4004 Melissa Dr, Lake Oswego, OR 97034
5beds
2,933sqft
Residential, Single Family Residence
Built in 1987
-- sqft lot
$1,375,900 Zestimate®
$469/sqft
$5,105 Estimated rent
Home value
$1,375,900
$1.31M - $1.44M
$5,105/mo
Zestimate® history
Owner options
List your home for rent
$5,105/mo
Rent Zestimate®
Find your next renter with Zillow Rental Manager. Plus, with online applications, you can quickly screen prospective tenants – for free.
$5,105/mo
Rent Zestimate®
Refinance and save
$6,769/mo
Est. payment
Refinancing to a lower rate could help reduce your monthly payments and save thousands over the life of the loan.
$6,769/mo
Est. payment
Explore your selling options
Work with a Zillow partner agent
Leverage their expertise and Zillow's premium Showcase listings to get your home seen by more buyers.
Get startedList with your own agent
Get your home in front of millions of buyers by listing it on Zillow.
Learn how to do itSell it yourself
Take full control of how buyers see your home on Zillow by listing For Sale by Owner (FSBO).
List your homeWhat's special
Stacked-stone fireplace surroundLarge flat fenced yardLarge showerLarge fenced lotParty lightsBeautifully remodeledLarge walk-in closet
Zillow last checked:
Listing updated:
Listed by:
Linda Heinrichs 503-502-5227,
Keller Williams Realty Portland Premiere,
Jill Hill 503-502-7787,
Knipe Realty ERA Powered
Bought with:
Howard Andrews, 201204292
Knipe Realty ERA Powered
Source: RMLS (OR),MLS#: 476522781
Facts & features
Interior
Bedrooms & bathrooms
- Bedrooms: 5
- Bathrooms: 3
- Full bathrooms: 2
- Partial bathrooms: 1
- Main level bathrooms: 1
Rooms
- Room types: Bedroom 5, Bedroom 4, Utility Room, Bedroom 2, Bedroom 3, Dining Room, Family Room, Kitchen, Living Room, Primary Bedroom
Primary bedroom
- Features: Fireplace, Suite, Walkin Closet, Wood Floors
- Level: Upper
- Area: 280
- Dimensions: 20 x 14
Bedroom 2
- Features: Double Closet, Wood Floors
- Level: Upper
- Area: 182
- Dimensions: 13 x 14
Bedroom 3
- Features: Double Closet, Wood Floors
- Level: Upper
- Area: 182
- Dimensions: 13 x 14
Bedroom 4
- Features: Wood Floors
- Level: Upper
- Area: 120
- Dimensions: 10 x 12
Bedroom 5
- Features: Wood Floors
- Level: Upper
Dining room
- Features: Formal, Wainscoting, Wood Floors
- Level: Main
- Area: 196
- Dimensions: 14 x 14
Family room
- Features: Builtin Features, Fireplace, Wood Floors
- Level: Main
- Area: 208
- Dimensions: 16 x 13
Kitchen
- Features: Gas Appliances, Hardwood Floors, Pantry, Butlers Pantry, Quartz
- Level: Main
- Area: 169
- Width: 13
Living room
- Features: Fireplace, Formal, Wood Floors
- Level: Main
- Area: 208
- Dimensions: 16 x 13
Heating
- Forced Air, Fireplace(s)
Cooling
- Central Air
Appliances
- Included: Cooktop, Dishwasher, Disposal, Free-Standing Refrigerator, Gas Appliances, Microwave, Range Hood, Stainless Steel Appliance(s), Gas Water Heater
- Laundry: Laundry Room
Features
- High Speed Internet, Quartz, Built-in Features, Double Closet, Formal, Wainscoting, Pantry, Butlers Pantry, Suite, Walk-In Closet(s), Tile
- Flooring: Wood, Hardwood
- Windows: Double Pane Windows
- Basement: Crawl Space
- Number of fireplaces: 3
- Fireplace features: Electric, Wood Burning
Interior area
- Total structure area: 2,933
- Total interior livable area: 2,933 sqft
Property
Parking
- Total spaces: 2
- Parking features: Driveway, On Street, Garage Door Opener, Attached
- Attached garage spaces: 2
- Has uncovered spaces: Yes
Features
- Stories: 2
- Patio & porch: Deck, Patio
- Exterior features: Basketball Court, Yard
- Fencing: Fenced
Lot
- Features: Corner Lot, Level, Private, Sprinkler, SqFt 7000 to 9999
Details
- Parcel number: 01335843
Construction
Type & style
- Home type: SingleFamily
- Architectural style: Traditional,Tudor
- Property subtype: Residential, Single Family Residence
Materials
- Brick, Wood Siding
- Foundation: Concrete Perimeter
- Roof: Composition
Condition
- Updated/Remodeled
- New construction: No
- Year built: 1987
Utilities & green energy
- Gas: Gas
- Sewer: Public Sewer
- Water: Public
- Utilities for property: Cable Connected
Community & HOA
HOA
- Has HOA: No
Location
- Region: Lake Oswego
Financial & listing details
- Price per square foot: $469/sqft
- Tax assessed value: $956,779
- Annual tax amount: $9,955
- Date on market: 6/18/2026
- Cumulative days on market: 3 days
- Listing terms: Cash,Conventional
- Road surface type: Paved
Price history
| Date | Event | Price |
|---|---|---|
| 7/1/2026 | Sold | $1,375,900+10.1%$469/sqft |
Source:  RMLS (OR) #476522781 Report a problem RMLS (OR) #476522781 Report a problem | ||
| 6/22/2026 | Pending sale | $1,250,000$426/sqft |
Source: RMLS (OR) #476522781 Report a problem | ||
| 6/18/2026 | Listed for sale | $1,250,000+68.9%$426/sqft |
Source: RMLS (OR) #476522781 Report a problem | ||
| 8/14/2020 | Sold | $740,000-1.3%$252/sqft |
Source: RMLS (OR) #20271862 Report a problem | ||
| 7/21/2020 | Pending sale | $749,900$256/sqft |
Source: Luxe Christie's International Real Estate #20271862 Report a problem | ||
| 7/20/2020 | Listed for sale | $749,900$256/sqft |
Source: Luxe Christie's International Real Estate #20271862 Report a problem | ||
| 7/20/2020 | Pending sale | $749,900$256/sqft |
Source: Luxe Christie's International Real Estate #20271862 Report a problem | ||
| 7/17/2020 | Listed for sale | $749,900+5.6%$256/sqft |
Source: Luxe Christie's International Real Estate #20271862 Report a problem | ||
| 3/19/2018 | Sold | $709,900$242/sqft |
Source: RMLS (OR) #18219901 Report a problem | ||
| 1/27/2018 | Pending sale | $709,900$242/sqft |
Source: Oswego Real Estate Group #18219901 Report a problem | ||
| 1/9/2018 | Listed for sale | $709,900+18.3%$242/sqft |
Source: Oswego Real Estate Group #18219901 Report a problem | ||
| 9/15/2015 | Sold | $600,000-4%$205/sqft |
Source: Public Record Report a problem | ||
| 7/28/2015 | Pending sale | $625,000$213/sqft |
Source: Hasson Company Realtors #15416369 Report a problem | ||
| 7/8/2015 | Listed for sale | $625,000+4.3%$213/sqft |
Source: Hasson Company Realtors #15416369 Report a problem | ||
| 3/13/2015 | Listing removed | $598,950$204/sqft |
Source: Keller Williams Realty Portland Premiere #15065423 Report a problem | ||
| 2/25/2015 | Listed for sale | $598,950+1.9%$204/sqft |
Source: Keller Williams Realty Portland Premiere #15065423 Report a problem | ||
| 7/18/2014 | Listing removed | $587,500$200/sqft |
Source: Keller Williams Realty Portland Premiere #14151422 Report a problem | ||
| 6/18/2014 | Price change | $587,500-1.9%$200/sqft |
Source: Keller Williams Realty Portland Premiere #14151422 Report a problem | ||
| 5/2/2014 | Listed for sale | $598,950+13.9%$204/sqft |
Source: Keller Williams Realty Portland Premiere #14151422 Report a problem | ||
| 6/21/2004 | Sold | $526,000$179/sqft |
Source: Public Record Report a problem | ||
Public tax history
| Year | Property taxes | Tax assessment |
|---|---|---|
| 2025 | $9,955 +2.7% | $518,392 +3% |
| 2024 | $9,690 +3% | $503,294 +3% |
| 2023 | $9,405 +3.1% | $488,635 +3% |
| 2022 | $9,126 +10.1% | $474,403 +4.7% |
| 2021 | $8,292 +4.3% | $453,088 +4.7% |
| 2020 | $7,951 +2.5% | $432,685 +3% |
| 2019 | $7,755 +5.2% | $420,083 +3% |
| 2018 | $7,375 | $407,848 +3% |
| 2017 | $7,375 +13.8% | $395,969 +3% |
| 2016 | $6,479 | $384,436 +3% |
| 2015 | $6,479 +3.5% | $373,239 +3% |
| 2014 | $6,259 +6.5% | $362,368 +3% |
| 2013 | $5,878 +0.6% | $351,814 +3% |
| 2012 | $5,844 +2.7% | $341,567 +3% |
| 2011 | $5,693 +1.7% | $331,618 +3% |
| 2010 | $5,597 +1.1% | $321,959 +3% |
| 2009 | $5,538 +6.7% | $312,582 +3% |
| 2008 | $5,191 +4.6% | $303,478 +3% |
| 2007 | $4,962 +4.3% | $294,639 +3% |
| 2006 | $4,756 +0.3% | $286,057 +3% |
| 2005 | $4,742 +4.1% | $277,725 +3% |
| 2004 | $4,557 +4.9% | $269,636 +3% |
| 2003 | $4,346 -47.8% | $261,783 +3% |
| 2002 | $8,326 +103.8% | $254,158 +3% |
| 2001 | $4,085 +10.5% | $246,755 +3% |
| 2000 | $3,698 | $239,568 |
Find assessor info on the county website
Neighborhood: Blue Heron
Nearby homes
- $1,597,7005 bd3 ba4.7k sqft18945 Bryant Rd, Lake Oswego, OR 97034Off Market
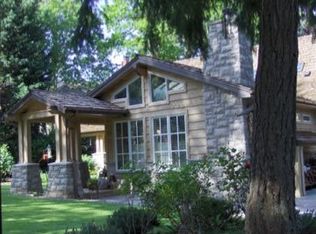
- $1,115,7004 bd4 ba3.1k sqft4036 Melissa Dr, Lake Oswego, OR 97034Off Market
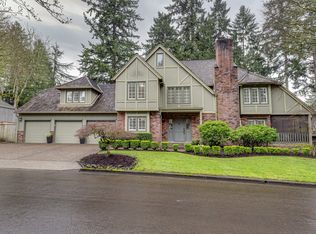
- $1,025,0004 bd3 ba2.7k sqft4023 Melissa Dr, Lake Oswego, OR 97034Sold
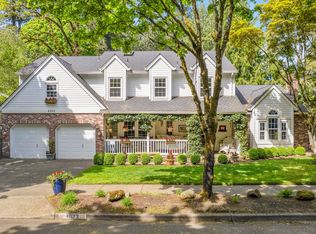
- $914,1004 bd2 ba2.9k sqft4001 Melissa Dr, Lake Oswego, OR 97034Off Market
- $886,9004 bd3 ba2.5k sqft4045 Melissa Dr, Lake Oswego, OR 97034Off Market
- $891,1004 bd2 ba2.2k sqft4007 Brian Ct, Lake Oswego, OR 97034Off Market
- $944,3004 bd3 ba2.6k sqft4078 Melissa Dr, Lake Oswego, OR 97034Off Market
- $837,6003 bd2 ba2.5k sqft4029 Brian Ct, Lake Oswego, OR 97034Off Market
Nearby schools
GreatSchools rating
- 10/10Westridge Elementary SchoolGrades: K-5Distance: 0.4 mi
- 8/10Lakeridge Middle SchoolGrades: 6-8Distance: 0.5 mi
- 9/10Lakeridge High SchoolGrades: 9-12Distance: 1.3 mi
Schools provided by the listing agent
- Elementary: Westridge
- Middle: Lakeridge
- High: Lakeridge
Source: RMLS (OR). This data may not be complete. We recommend contacting the local school district to confirm school assignments for this home.
Get a cash offer in 3 minutes
Find out how much your home could sell for in as little as 3 minutes with a no-obligation cash offer.
Estimated market value
$1,375,900
Get a cash offer in 3 minutes
Find out how much your home could sell for in as little as 3 minutes with a no-obligation cash offer.
Estimated market value
$1,375,900
- Oregon
- Clackamas County
- Lake Oswego
- 97034
- Blue Heron
- 4004 Melissa Dr
Nearby cities
Nearby neighborhoods
Nearby zip codes
Other Lake Oswego Topics
