A stunning remodel envelopes this custom home in designer, high-end finishes. The private courtyard draws residents inward to a grand front entrance and an incredible foyer with 24' ceilings. Plantation shutters, custom wainscoting and upgraded millwork throughout the home offer effortless luxury and charm. Open a set of French doors to reveal a private home office with a dramatic light fixture and coffered ceilings. The formal dining space inspires with a sparkling, modern chandelier, rich wall color and cased pillars. Warm hardwood floors flow into an open-concept living area with 12' ceilings and a cozy fireplace. The luxe kitchen offers a home chef's dream with custom cabinetry, quartz countertops, concrete backsplash, double islands and a bespoke pantry. A convenient mudroom space boasts built-in storage cabinets, black stainless steel washer and dryer and gleaming designer tile. Ascend a gorgeous open stairwell to an enclave of luxurious bedroom spaces, including a primary suite with a fully updated bathroom, dreamy custom closet, fireplace and an adjacent seating area. The finished lower level offers another venue for entertaining with a bar area and included pool table. Seamless outdoor connectivity allows full appreciation of the home's park-like setting with over 90 well maintained trees/shrubs, custom outdoor lighting display, raised garden beds, apple trees and raspberry bushes. Take in this gorgeous oasis from 3 separate balconies, 2 porches or an expansive patio. With a host of upgrades, including a new roof, fresh exterior paint, AC units, high capacity tankless hot water heater, garage with 15' ceilings and an electric car lift, residents are granted a sanctuary for years to come.
Sold for $1,600,000
$1,600,000
4004 Milano Ln, Longmont, CO 80503
5beds
5,597sqft
Single Family Residence
Built in 2004
0.45 Acres Lot
$1,663,300 Zestimate®
$286/sqft
$5,185 Estimated rent
Home value
$1,663,300
$1.56M - $1.78M
$5,185/mo
Zestimate® history
Owner options
List your home for rent
$5,185/mo
Rent Zestimate®
Find your next renter with Zillow Rental Manager. Plus, with online applications, you can quickly screen prospective tenants – for free.
$5,185/mo
Rent Zestimate®
Refinance and save
$7,675/mo
Est. payment
Refinancing to a lower rate could help reduce your monthly payments and save thousands over the life of the loan.
$7,675/mo
Est. payment
Explore your selling options
Work with a Zillow partner agent
Leverage their expertise and Zillow's premium Showcase listings to get your home seen by more buyers.
Get startedList with your own agent
Get your home in front of millions of buyers by listing it on Zillow.
Learn how to do itSell it yourself
Take full control of how buyers see your home on Zillow by listing For Sale by Owner (FSBO).
List your homeWhat's special
Zillow last checked:
Listing updated:
Listed by:
Shannon Andrews Palo 720-530-5289,
milehimodern - Boulder,
Tama Heinrichs 720-201-4677,
milehimodern - Boulder
Bought with:
William Greig, 100076195
Compass - Boulder
Source: IRES as distributed by MLS GRID,MLS#: 1010857
Facts & features
Interior
Bedrooms & bathrooms
- Bedrooms: 5
- Bathrooms: 5
- Full bathrooms: 2
- 3/4 bathrooms: 2
- 1/2 bathrooms: 1
- Main level bathrooms: 1
Rooms
- Room types: Loft
Primary bedroom
- Description: Carpet
- Features: Luxury Features Primary Bath, 5 Piece Primary Bath
- Level: Upper
- Area: 340 Square Feet
- Dimensions: 17 x 20
Bedroom 2
- Description: Carpet
- Level: Upper
- Area: 168 Square Feet
- Dimensions: 12 x 14
Bedroom 3
- Description: Carpet
- Level: Upper
- Area: 168 Square Feet
- Dimensions: 12 x 14
Bedroom 4
- Description: Carpet
- Level: Upper
- Area: 156 Square Feet
- Dimensions: 12 x 13
Bedroom 5
- Description: Carpet
- Level: Basement
- Area: 180 Square Feet
- Dimensions: 12 x 15
Dining room
- Description: Wood
- Level: Main
- Area: 204 Square Feet
- Dimensions: 12 x 17
Kitchen
- Description: Wood
- Level: Main
- Area: 324 Square Feet
- Dimensions: 18 x 18
Laundry
- Description: Tile
- Level: Upper
- Area: 156 Square Feet
- Dimensions: 12 x 13
Living room
- Description: Wood
- Level: Main
- Area: 342 Square Feet
- Dimensions: 18 x 19
Recreation room
- Description: Carpet
- Level: Basement
- Area: 576 Square Feet
- Dimensions: 24 x 24
Study
- Description: Carpet
- Level: Main
- Area: 195 Square Feet
- Dimensions: 13 x 15
Heating
- Forced Air, 2 or more Heat Sources
Cooling
- Ceiling Fan(s)
Appliances
- Included: Gas Range, Double Oven, Dishwasher, Refrigerator, Washer, Dryer
- Laundry: Washer/Dryer Hookup
Features
- Eat-in Kitchen, Separate Dining Room, Cathedral Ceiling(s), Open Floorplan, Pantry, Walk-In Closet(s), Wet Bar, Jack & Jill Bathroom, Kitchen Island, Steam Shower, High Ceilings
- Flooring: Wood
- Doors: French Doors
- Windows: Window Coverings
- Basement: Full,Partially Finished
- Has fireplace: Yes
- Fireplace features: Two or More, Multi-Sided, Living Room, Bedroom
Interior area
- Total structure area: 3,872
- Total interior livable area: 5,597 sqft
- Finished area above ground: 3,872
Property
Parking
- Total spaces: 3
- Parking features: Oversized
- Attached garage spaces: 3
- Details: Attached
Features
- Levels: Two
- Stories: 2
- Patio & porch: Patio
- Exterior features: Sprinkler System, Balcony
- Fencing: Wood,Other,Metal
Lot
- Size: 0.45 Acres
- Features: Corner Lot, Evergreen Trees, Deciduous Trees, Level, Paved, Curbs, Gutters, Sidewalks
Details
- Parcel number: R0141130
- Zoning: RES
- Special conditions: Private Owner
Construction
Type & style
- Home type: SingleFamily
- Architectural style: Contemporary
- Property subtype: Single Family Residence
Materials
- Frame, Stone, Stucco
- Roof: Composition,Metal
Condition
- New construction: No
- Year built: 2004
Utilities & green energy
- Sewer: Public Sewer
- Water: City
- Utilities for property: Natural Gas Available, Electricity Available, Other
Community & HOA
Community
- Features: Park, Trail(s)
- Subdivision: Renaissance
HOA
- Has HOA: Yes
- Services included: Common Amenities
- HOA fee: $204 quarterly
- HOA name: Boom Properties
- HOA phone: 303-402-6900
Location
- Region: Longmont
Financial & listing details
- Price per square foot: $286/sqft
- Tax assessed value: $1,595,400
- Annual tax amount: $7,630
- Date on market: 5/31/2024
- Listing terms: Cash,Conventional
- Exclusions: Sellers' personal property, Staging items
- Electric utility on property: Yes
- Road surface type: Asphalt
Price history
| Date | Event | Price |
|---|---|---|
| 8/20/2024 | Sold | $1,600,000-4.2%$286/sqft |
Source:  IRES as distributed by MLS GRID #1010857 Report a problem IRES as distributed by MLS GRID #1010857 Report a problem | ||
| 7/26/2024 | Pending sale | $1,670,000$298/sqft |
Source:  REcolorado as distributed by MLS GRID #IR1010857 Report a problem REcolorado as distributed by MLS GRID #IR1010857 Report a problem | ||
| 7/18/2024 | Price change | $1,670,000-3.2%$298/sqft |
Source: IRES as distributed by MLS GRID #1010857 Report a problem | ||
| 5/31/2024 | Listed for sale | $1,725,000+83.2%$308/sqft |
Source: IRES as distributed by MLS GRID #1010857 Report a problem | ||
| 1/25/2019 | Sold | $941,350-0.9%$168/sqft |
Source: IRES as distributed by MLS GRID #863177 Report a problem | ||
| 10/22/2018 | Pending sale | $949,900$170/sqft |
Source: eXp Realty, LLC #6051278 Report a problem | ||
| 9/20/2018 | Listed for sale | $949,900-4.5%$170/sqft |
Source: eXp Realty, LLC #6051278 Report a problem | ||
| 9/5/2018 | Listing removed | $995,000$178/sqft |
Source: Redefy Real Estate #855355 Report a problem | ||
| 8/7/2018 | Price change | $995,000-7.4%$178/sqft |
Source: Redefy Real Estate #855355 Report a problem | ||
| 7/5/2018 | Listed for sale | $1,075,000+24.3%$192/sqft |
Source: Redefy Real Estate #855355 Report a problem | ||
| 6/1/2017 | Sold | $865,000$155/sqft |
Source: Public Record Report a problem | ||
| 4/10/2017 | Pending sale | $865,000$155/sqft |
Source: WK Real Estate #814518 Report a problem | ||
| 3/22/2017 | Listed for sale | $865,000-3.4%$155/sqft |
Source: WK Real Estate #814518 Report a problem | ||
| 5/15/2015 | Listing removed | $895,000$160/sqft |
Source: Wright Kingdom #760647 Report a problem | ||
| 11/15/2014 | Price change | $895,000-2.7%$160/sqft |
Source: Wright Kingdom #742896 Report a problem | ||
| 7/25/2014 | Listed for sale | $919,900+7%$164/sqft |
Source: Wright Kingdom, Inc #742896 Report a problem | ||
| 5/8/2008 | Sold | $860,000-9.5%$154/sqft |
Source: Public Record Report a problem | ||
| 1/26/2008 | Listed for sale | $950,000+20.3%$170/sqft |
Source: Listhub #556590 Report a problem | ||
| 6/1/2006 | Sold | $790,000+351.4%$141/sqft |
Source: Public Record Report a problem | ||
| 1/16/2004 | Sold | $175,000$31/sqft |
Source: Public Record Report a problem | ||
Public tax history
| Year | Property taxes | Tax assessment |
|---|---|---|
| 2025 | $7,736 +1.4% | $99,713 +17.9% |
| 2024 | $7,630 +1.1% | $84,554 -16.2% |
| 2023 | $7,547 -1.3% | $100,954 +32.4% |
| 2022 | $7,645 +12.4% | $76,270 -2.8% |
| 2021 | $6,800 | $78,464 +12.1% |
| 2020 | $6,800 -10.2% | $70,006 |
| 2019 | $7,575 | $70,006 -12.2% |
| 2018 | $7,575 | $79,747 -9.5% |
| 2017 | $7,575 +20.7% | $88,165 +34.3% |
| 2016 | $6,277 +4.9% | $65,670 +6.4% |
| 2015 | $5,982 +3.8% | $61,706 |
| 2014 | $5,764 +9.6% | $61,706 |
| 2013 | $5,257 +6.8% | $61,706 +8.9% |
| 2012 | $4,923 -18.9% | $56,675 |
| 2011 | $6,071 +1.8% | -- |
| 2010 | $5,962 +17.5% | $70,520 |
| 2009 | $5,075 +11.4% | $70,520 +6.9% |
| 2008 | $4,557 +7.2% | $65,980 |
| 2007 | $4,251 -4.2% | $65,980 +8.4% |
| 2006 | $4,437 +10.8% | $60,850 |
| 2005 | $4,006 +100.3% | $60,850 +147.8% |
| 2002 | $2,000 | $24,560 -69.6% |
| 2001 | -- | $80,700 |
Find assessor info on the county website
Neighborhood: 80503
Nearby homes
- $1,200,0005 bd5 ba5.1k sqft4012 Milano Ln, Longmont, CO 80503Sold
- $1,436,8005 bd4 ba5.8k sqft4001 Milano Ln, Longmont, CO 80503Off Market
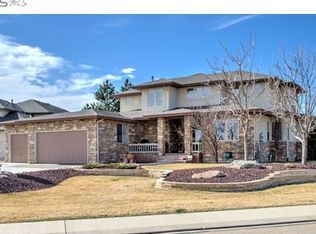
- $1,206,30010 bd3 ba3.3k sqft4020 Milano Ln, Longmont, CO 80503Off Market
- $1,385,3003 bd5 ba3.5k sqft4007 Milano Ln, Longmont, CO 80503Off Market

- $689,6005 bd4 ba2.9k sqft3865 Florentine Dr, Longmont, CO 80503Off Market
- $1,569,2004 bd4 ba6.5k sqft1411 Venice Ln, Longmont, CO 80503Off Market
- $628,7004 bd3 ba2.4k sqft3913 Florentine Dr, Longmont, CO 80503Off Market
- $653,3004 bd3 ba2.6k sqft3917 Florentine Dr, Longmont, CO 80503Off Market
Nearby schools
GreatSchools rating
- 7/10Eagle Crest Elementary SchoolGrades: PK-5Distance: 0.3 mi
- 9/10Altona Middle SchoolGrades: 6-8Distance: 0.4 mi
- 8/10Silver Creek High SchoolGrades: 9-12Distance: 0.8 mi
Schools provided by the listing agent
- Elementary: Eagle Crest
- Middle: Altona
- High: Silver Creek
Source: IRES as distributed by MLS GRID. This data may not be complete. We recommend contacting the local school district to confirm school assignments for this home.
Get a cash offer in 3 minutes
Find out how much your home could sell for in as little as 3 minutes with a no-obligation cash offer.
Estimated market value
$1,663,300
Get a cash offer in 3 minutes
Find out how much your home could sell for in as little as 3 minutes with a no-obligation cash offer.
Estimated market value
$1,663,300
- Colorado
- Boulder County
- Longmont
- 80503
- 4004 Milano Ln
Nearby cities
Nearby neighborhoods
Nearby zip codes
Other Longmont Topics
