Back on the market due to the buyer's inability to secure financing. Seller Bonus, this property will not last long. It's Priced to move! The sellers are offering a 5K bonus to the buyer who ratifies a contract at the list price of 505K, by Nov 30, 2024. We added new carpet, and fresh paint throughout so, this home is move-in ready. The wireless alarm conveys with the home for additional peace of mind. Welcome to your next home in the heart of historical Fredericksburg! This charming property boasts 4 bedrooms and 2.5 baths, perfect for families or those seeking ample space. As you step inside, you'll be greeted by the warmth of the hardwood flooring in our elegant foyer. Our inviting open floor plan seamlessly connects all of our living spaces to complete a delightful comfort center, the place you can call home. In your open kitchen and a center island that can seat four guests, you can amaze them with your culinary skills, sleek stainless-steel appliances, and ample countertop spaces. You are steps away from the sliding glass doors leading to your spacious backyard. Step outside to discover a private garden-like fenced-in backyard, with soft lights to adorn the trees and flower beds perfect for enjoying outdoor gatherings or simply unwinding in nature's embrace. Your new home also offers plenty of storage space in your unfinished basement with a small workbench for large or small projects. If location matters to you, this highly sought-after location will enhance your lifestyle as it's less than five minutes from the new Spotsylvania VRE train station. It's 3 minutes to shop at some of our town's favorite restaurants. You are only minutes from one of our top-rated hospitals, less than 3 miles to I-95. One of the standout features of this community is the inviting community pool, providing a great escape on hot summer days. Another preferred amenity is the Championship Golf Course, the perfect spot to create memories and forge new friendships. For those who enjoy the great outdoors, this community also offers a large network of scenic walking trails, that wind through picturesque landscapes. Embrace an active and healthy lifestyle as you explore the beauty of nature, breathe in the fresh air, and rejuvenate your soul. These trails provide an excellent opportunity for strolls, invigorating jogs, or peaceful bike rides, all, steps away from your front door. Don't miss this opportunity to live in this highly sought-after community with plenty of amenities the entire family can enjoy. Here are a few fun facts about this property: the roof was installed in 2018, the HVAC was installed in 2019, and the hot water tank with re-circulating pump was installed in 2023, The stand-alone shower in the primary bath was also upgraded with a beauty glass finish. The house also has a 30-amp RV hookup. Fredericksburg City is the Home of the University of Mary Washington.
Sold for $505,000
$505,000
4004 Mossy Bank Ln, Fredericksburg, VA 22408
4beds
2,324sqft
Single Family Residence
Built in 2000
0.29 Acres Lot
$523,800 Zestimate®
$217/sqft
$2,808 Estimated rent
Home value
$523,800
$498,000 - $550,000
$2,808/mo
Zestimate® history
Owner options
List your home for rent
$2,808/mo
Rent Zestimate®
Find your next renter with Zillow Rental Manager. Plus, with online applications, you can quickly screen prospective tenants – for free.
$2,808/mo
Rent Zestimate®
Refinance and save
$3,295/mo
Est. payment
Refinancing to a lower rate could help reduce your monthly payments and save thousands over the life of the loan.
$3,295/mo
Est. payment
Explore your selling options
Work with a Zillow partner agent
Leverage their expertise and Zillow's premium Showcase listings to get your home seen by more buyers.
Get startedList with your own agent
Get your home in front of millions of buyers by listing it on Zillow.
Learn how to do itSell it yourself
Take full control of how buyers see your home on Zillow by listing For Sale by Owner (FSBO).
List your homeWhat's special
Zillow last checked:
Listing updated:
Listed by:
Felton M Trusel JR. 540-684-2509,
CTI Real Estate,
Co-Listing Agent: Michele D. Herron-Trusel 540-220-3698,
CTI Real Estate
Bought with:
Fabio Aybar Dominicci, 0225233884
Real Broker, LLC
Source: Bright MLS,MLS#: VASP2026750
Facts & features
Interior
Bedrooms & bathrooms
- Bedrooms: 4
- Bathrooms: 3
- Full bathrooms: 2
- 1/2 bathrooms: 1
- Main level bathrooms: 1
Rooms
- Room types: Living Room, Dining Room, Primary Bedroom, Bedroom 2, Bedroom 3, Bedroom 4, Kitchen, Family Room, Foyer, Laundry, Storage Room, Utility Room, Bathroom 2, Primary Bathroom, Half Bath
Primary bedroom
- Features: Flooring - Carpet
- Level: Upper
- Area: 238 Square Feet
- Dimensions: 14 X 17
Bedroom 2
- Features: Flooring - Carpet
- Level: Upper
- Area: 120 Square Feet
- Dimensions: 10 X 12
Bedroom 3
- Features: Flooring - Carpet
- Level: Upper
- Area: 132 Square Feet
- Dimensions: 11 X 12
Bedroom 4
- Features: Flooring - Carpet
- Level: Upper
- Area: 154 Square Feet
- Dimensions: 11 X 14
Primary bathroom
- Features: Flooring - Luxury Vinyl Plank
- Level: Upper
Bathroom 2
- Features: Flooring - Luxury Vinyl Plank
- Level: Upper
Dining room
- Features: Flooring - Carpet
- Level: Main
- Area: 156 Square Feet
- Dimensions: 12 X 13
Family room
- Features: Flooring - Engineered Wood
- Level: Main
- Area: 252 Square Feet
- Dimensions: 14 X 18
Foyer
- Features: Flooring - HardWood
- Level: Main
Half bath
- Features: Flooring - HardWood
- Level: Main
Kitchen
- Features: Flooring - Engineered Wood
- Level: Main
- Area: 308 Square Feet
- Dimensions: 14 X 22
Laundry
- Features: Flooring - Vinyl
- Level: Main
- Area: 36 Square Feet
- Dimensions: 6 X 6
Living room
- Features: Flooring - Carpet
- Level: Main
- Area: 182 Square Feet
- Dimensions: 13 X 14
Storage room
- Features: Flooring - Concrete
- Level: Lower
Utility room
- Features: Flooring - Concrete
- Level: Lower
Heating
- Central, Forced Air, Natural Gas
Cooling
- Ceiling Fan(s), Central Air, Programmable Thermostat, Electric
Appliances
- Included: Microwave, Dishwasher, Disposal, Dryer, Ice Maker, Double Oven, Oven/Range - Electric, Refrigerator, Washer, Water Heater, Gas Water Heater
- Laundry: Dryer In Unit, Has Laundry, Main Level, Washer In Unit, Laundry Room
Features
- Ceiling Fan(s), Combination Kitchen/Dining, Family Room Off Kitchen, Open Floorplan, Formal/Separate Dining Room, Eat-in Kitchen, Kitchen - Gourmet, Kitchen Island, Pantry, Primary Bath(s), Recessed Lighting, Bathroom - Stall Shower, Bathroom - Tub Shower, Upgraded Countertops, Walk-In Closet(s), Cathedral Ceiling(s), Dry Wall, High Ceilings
- Flooring: Carpet, Hardwood, Laminate, Vinyl, Wood
- Doors: Insulated, Six Panel, Sliding Glass
- Windows: Double Hung, Double Pane Windows, Sliding, Vinyl Clad, Window Treatments
- Basement: Connecting Stairway,Full,Heated,Workshop,Unfinished,Concrete
- Number of fireplaces: 1
- Fireplace features: Gas/Propane
Interior area
- Total structure area: 3,500
- Total interior livable area: 2,324 sqft
- Finished area above ground: 2,324
- Finished area below ground: 0
Property
Parking
- Total spaces: 6
- Parking features: Garage Faces Front, Garage Door Opener, Inside Entrance, Asphalt, Attached, Driveway, On Street
- Attached garage spaces: 2
- Uncovered spaces: 4
Accessibility
- Accessibility features: None
Features
- Levels: Three
- Stories: 3
- Patio & porch: Patio
- Exterior features: Extensive Hardscape, Lighting, Flood Lights, Rain Gutters
- Pool features: Community
- Fencing: Back Yard,Wood
- Has view: Yes
- View description: Trees/Woods
Lot
- Size: 0.29 Acres
- Features: Backs to Trees, Cul-De-Sac, Front Yard, Landscaped, Wooded, Rear Yard, SideYard(s)
Details
- Additional structures: Above Grade, Below Grade
- Parcel number: 36F398
- Zoning: R2
- Special conditions: Standard
Construction
Type & style
- Home type: SingleFamily
- Architectural style: Colonial
- Property subtype: Single Family Residence
Materials
- Vinyl Siding
- Foundation: Slab
- Roof: Architectural Shingle
Condition
- Very Good
- New construction: No
- Year built: 2000
Utilities & green energy
- Sewer: Public Sewer
- Water: Public
- Utilities for property: Cable Available, Electricity Available, Natural Gas Available, Phone Available, Sewer Available, Water Available, Cable, Broadband, Fiber Optic
Community & HOA
Community
- Features: Pool
- Security: Carbon Monoxide Detector(s), Main Entrance Lock, Motion Detectors, Security System, Smoke Detector(s)
- Subdivision: Dunbarton Village
HOA
- Has HOA: Yes
- Amenities included: Basketball Court, Common Grounds, Community Center, Pool, Tennis Court(s), Tot Lots/Playground, Golf Course, Golf Course Membership Available, Jogging Path
- Services included: Common Area Maintenance, Pool(s), Snow Removal, Trash, Recreation Facility
- HOA fee: $311 quarterly
- HOA name: DUNBARTON VILLAGE AT LEE
Location
- Region: Fredericksburg
Financial & listing details
- Price per square foot: $217/sqft
- Tax assessed value: $335,900
- Annual tax amount: $2,477
- Date on market: 7/27/2024
- Listing agreement: Exclusive Right To Sell
- Listing terms: Cash,Conventional,FHA,VA Loan
- Ownership: Fee Simple
Price history
| Date | Event | Price |
|---|---|---|
| 12/6/2024 | Sold | $505,000$217/sqft |
Source:  Bright MLS #VASP2026750 Report a problem Bright MLS #VASP2026750 Report a problem | ||
| 11/25/2024 | Pending sale | $505,000$217/sqft |
Source: Bright MLS #VASP2026750 Report a problem | ||
| 11/8/2024 | Contingent | $505,000$217/sqft |
Source: Bright MLS #VASP2026750 Report a problem | ||
| 10/16/2024 | Listed for sale | $505,000$217/sqft |
Source: Bright MLS #VASP2026750 Report a problem | ||
| 10/10/2024 | Pending sale | $505,000$217/sqft |
Source: Bright MLS #VASP2026750 Report a problem | ||
| 9/17/2024 | Contingent | $505,000$217/sqft |
Source: Bright MLS #VASP2026750 Report a problem | ||
| 7/28/2024 | Listed for sale | $505,000+68.9%$217/sqft |
Source: Bright MLS #VASP2026750 Report a problem | ||
| 2/16/2018 | Sold | $299,000$129/sqft |
Source: Public Record Report a problem | ||
| 12/5/2017 | Price change | $299,000+10.7%$129/sqft |
Source: Chantilly #1004273895 Report a problem | ||
| 11/17/2017 | Listed for sale | $270,000$116/sqft |
Source: Chantilly #1004273895 Report a problem | ||
| 8/3/2017 | Pending sale | $270,000$116/sqft |
Source: Chantilly #SP9750354 Report a problem | ||
| 6/30/2017 | Price change | $270,000-3.6%$116/sqft |
Source: Keller Williams Chantilly Ventures LLC #SP9750354 Report a problem | ||
| 4/27/2017 | Listed for sale | $280,000$120/sqft |
Source: Chantilly #SP9750354 Report a problem | ||
| 2/10/2017 | Pending sale | $280,000$120/sqft |
Source: Keller Williams Realty #SP9750354 Report a problem | ||
| 12/17/2016 | Price change | $280,000-6.7%$120/sqft |
Source: Keller Williams - Chantilly #SP9750354 Report a problem | ||
| 8/26/2016 | Listed for sale | $300,000-28.6%$129/sqft |
Source: Keller Williams Realty #SP9750354 Report a problem | ||
| 2/24/2016 | Listing removed | $1,950$1/sqft |
Source: Keller Williams - Fredericksburg #SP8711200 Report a problem | ||
| 8/4/2015 | Listed for rent | $1,950+15%$1/sqft |
Source: Keller Williams - Fredericksburg #SP8711200 Report a problem | ||
| 6/28/2011 | Listing removed | $1,695$1/sqft |
Source: Keller Williams Preffered Realty #SP7613963 Report a problem | ||
| 6/22/2011 | Price change | $1,695-5.6%$1/sqft |
Source: Keller Williams Preffered Realty #SP7613963 Report a problem | ||
| 5/31/2011 | Listed for rent | $1,795$1/sqft |
Source: Keller Williams Preffered Realty #SP7613963 Report a problem | ||
| 6/20/2005 | Sold | $419,900+64.7%$181/sqft |
Source: Public Record Report a problem | ||
| 7/11/2003 | Sold | $255,000+259.2%$110/sqft |
Source: Public Record Report a problem | ||
| 8/28/2000 | Sold | $71,000$31/sqft |
Source: Public Record Report a problem | ||
Public tax history
| Year | Property taxes | Tax assessment |
|---|---|---|
| 2025 | $2,945 +1.1% | $401,000 +1.1% |
| 2024 | $2,913 +12.4% | $396,700 +18.1% |
| 2023 | $2,592 +4.6% | $335,900 |
| 2022 | $2,478 +7% | $335,900 +17.4% |
| 2021 | $2,316 | $286,100 |
| 2020 | $2,316 -9.3% | $286,100 -5.1% |
| 2019 | $2,554 +1.7% | $301,400 |
| 2018 | $2,511 +8.6% | $301,400 +10.8% |
| 2017 | $2,312 | $272,000 |
| 2016 | -- | $272,000 +9.3% |
| 2015 | -- | $248,800 |
| 2014 | -- | $248,800 -1.5% |
| 2013 | -- | $252,500 |
| 2012 | -- | $252,500 -2.4% |
| 2011 | -- | $258,800 |
| 2010 | -- | $258,800 -17.9% |
| 2009 | -- | $315,200 -9.6% |
| 2007 | $2,161 | $348,500 |
| 2006 | $2,161 +25.9% | $348,500 +80.8% |
| 2005 | $1,716 +3.5% | $192,800 |
| 2004 | $1,658 -1% | $192,800 +16.2% |
| 2003 | $1,676 | $165,900 |
| 2002 | $1,676 -3.5% | $165,900 +2.2% |
| 2001 | $1,737 | $162,300 |
Find assessor info on the county website
Neighborhood: 22408
Nearby homes
- $610,7005 bd4 ba3.9k sqft4002 Mossy Bank Ln, Fredericksburg, VA 22408Off Market
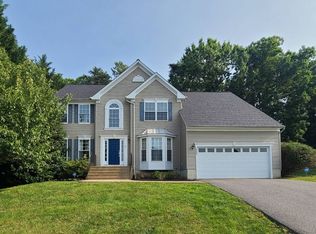
- $361,5004 bd2 ba1.9k sqft4006 Mossy Bank Ln, Fredericksburg, VA 22408Sold
- $536,1005 bd4 ba3.1k sqft4008 Mossy Bank Ln, Fredericksburg, VA 22408Off Market
- $571,7004 bd3 ba2.4k sqft10101 Hackberry Ct, Fredericksburg, VA 22408Off Market
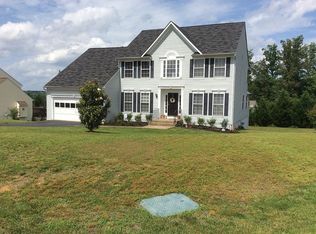
- $621,1004 bd3 ba3.3k sqft3910 Monticello St, Fredericksburg, VA 22408Off Market
- $632,9004 bd4 ba3.3k sqft10100 Hackberry Ct, Fredericksburg, VA 22408Off Market
- $515,3004 bd3 ba2.3k sqft3908 Monticello St, Fredericksburg, VA 22408Off Market
- $276,9003 bd1 ba1k sqft3851 Lee Hill School Dr, Fredericksburg, VA 22408Off Market
Nearby schools
GreatSchools rating
- 4/10Lee Hill Elementary SchoolGrades: PK-5Distance: 0.5 mi
- 3/10Thornburg Middle SchoolGrades: 6-8Distance: 6 mi
- 3/10Massaponax High SchoolGrades: 9-12Distance: 4.1 mi
Schools provided by the listing agent
- Elementary: Lee Hill
- Middle: Thornburg
- High: Massaponax
- District: Spotsylvania County Public Schools
Source: Bright MLS. This data may not be complete. We recommend contacting the local school district to confirm school assignments for this home.
Get a cash offer in 3 minutes
Find out how much your home could sell for in as little as 3 minutes with a no-obligation cash offer.
Estimated market value
$523,800
Get a cash offer in 3 minutes
Find out how much your home could sell for in as little as 3 minutes with a no-obligation cash offer.
Estimated market value
$523,800
- Virginia
- Spotsylvania County
- Fredericksburg
- 22408
- 4004 Mossy Bank Ln
Nearby cities
Nearby neighborhoods
Nearby zip codes
Other Fredericksburg Topics
