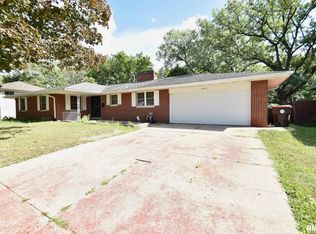
Updated 3 bedroom, 2 bath home offering 3 generously sized living areas and a functional open layout! Recent updates include water heater, central air, furnace, added privacy gate to backyard, painted back porch floor with new light fixture, updated light fixtures in the kitchen, dining area, and lower level, plus a freshly painted bedroom with custom stenciling. Bright living room opens to the informal dining area and stylish kitchen featuring new cabinets, granite countertops, farmhouse sink, microwave, and stove. Cozy family room boasts a freshly painted brick fireplace and access to the covered deck. Upper level includes all 3 bedrooms with original hardwood floors and a full bath. Lower level offers a spacious rec room, utility room, and access to the attached 1-car garage. Convenient back entrance leads to the detached 2-stall garage. Enjoy the fenced backyard with patio and shed for extra storage!
Sold for $219,000
Zillow last checked:
Listing updated:
Bought with:
Shelly Koeppel, 475.158863
eXp Realty
Source: RMLS Alliance as distributed by MLS GRID,MLS#: PA1266657 Originating MLS: Peoria Area Association of Realtors
Originating MLS: Peoria Area Association of Realtors
Price history
| Date | Event | Price |
|---|---|---|
| 9/3/2026 | Sold | $219,000-2.2%$121/sqft |
Source:  RMLS Alliance as distributed by MLS GRID #PA1266657 Report a problem RMLS Alliance as distributed by MLS GRID #PA1266657 Report a problem | ||
| 8/4/2026 | Pending sale | $224,000$124/sqft |
Source: RMLS Alliance as distributed by MLS GRID #PA1266657 Report a problem | ||
| 7/13/2026 | Price change | $224,000-2.6%$124/sqft |
Source: RMLS Alliance as distributed by MLS GRID #PA1266657 Report a problem | ||
| 6/30/2026 | Price change | $229,900-4.2%$127/sqft |
Source: RMLS Alliance as distributed by MLS GRID #PA1266657 Report a problem | ||
| 6/9/2026 | Price change | $239,900-4%$133/sqft |
Source: RMLS Alliance as distributed by MLS GRID #PA1266657 Report a problem | ||
| 5/20/2026 | Listed for sale | $249,900+26.3%$138/sqft |
Source: RMLS Alliance as distributed by MLS GRID #PA1266657 Report a problem | ||
| 5/7/2024 | Sold | $197,900$110/sqft |
Source: RMLS Alliance as distributed by MLS GRID #PA1249478 Report a problem | ||
| 4/15/2024 | Contingent | $197,900$110/sqft |
Source: RMLS Alliance as distributed by MLS GRID #PA1249478 Report a problem | ||
| 4/12/2024 | Pending sale | $197,900$110/sqft |
Source: RMLS Alliance as distributed by MLS GRID #PA1249478 Report a problem | ||
| 4/11/2024 | Listed for sale | $197,900+46.6%$110/sqft |
Source: RMLS Alliance as distributed by MLS GRID #PA1249478 Report a problem | ||
| 10/23/2023 | Sold | $135,000-18.1%$75/sqft |
Source: Public Record Report a problem | ||
| 8/29/2022 | Listing removed | -- |
Source: RMLS Alliance as distributed by MLS GRID #PA1235937 Report a problem | ||
| 7/11/2022 | Listed for sale | $164,900+11.4%$91/sqft |
Source: RMLS Alliance as distributed by MLS GRID #PA1235937 Report a problem | ||
| 6/26/2018 | Sold | $148,000-7.4%$82/sqft |
Source: RMLS Alliance as distributed by MLS GRID #PA1193632 Report a problem | ||
| 6/12/2018 | Pending sale | $159,900$89/sqft |
Source: Realty Executives Acclaimed #1193632 Report a problem | ||
| 4/26/2018 | Listed for sale | $159,900+92.7%$89/sqft |
Source: Realty Executives Acclaimed #1193632 Report a problem | ||
| 7/28/2015 | Sold | $83,000-7.7%$46/sqft |
Source: Agent Provided Report a problem | ||
| 7/16/2015 | Pending sale | $89,900$50/sqft |
Source: Homepath #1162998 Report a problem | ||
| 6/10/2015 | Price change | $89,900-10%$50/sqft |
Source: Homepath #1162998 Report a problem | ||
| 4/18/2015 | Price change | $99,900-4.8%$55/sqft |
Source: Homepath #1160076 Report a problem | ||
| 3/13/2015 | Listed for sale | $104,900-16.1%$58/sqft |
Source: Oakwood Real Estate #1160076 Report a problem | ||
| 4/16/2007 | Sold | $125,000$69/sqft |
Source: Public Record Report a problem | ||
Nearby homes
Sell for more on Zillow
Get a Zillow Showcase℠ listing at no additional cost and you could sell for .
$220,400
2% more
+$4,408
With Zillow Showcase(estimated)
$224,808
