Unusually large and bright 3 bedroom+Office/3 bath condo with 2 bedrooms/office on each level and 2 spacious living areas with fireplaces. Lives like a townhome or small single family, with newer features and finishes! Recently renovated by the current owners with new hardwood floors on main floor, updated stone fireplaces, new built-ins and fixtures. Newly updated kitchen features brand-new quartz counters and newer Samsung stainless appliances, new LG washer and dryer. Ample room for large dining table; deck off dining area makes for easy grilling and entertaining. Spacious bedrooms with good, organized closet space on both levels, including walk-in closets in the primary. Primary suite boasts 2 walk-in closets and a generous bathroom with dual vanity, separate shower and whirlpool tub. Large family room on the lower level with handsome fireplace and wet bar with beverage refrigerator. Lots of windows bring in wonderful, natural light. 10-foot ceilings on both levels, neutrally painted throughout. Pride of ownership is evident in this all-masonry, 6-unit building that is entirely owner occupied. (Rentals are allowed.) New roof and tuckpointing in 2019, landscaping update underway on the large, fully fenced side yard that runs the width of the building. Ideal for kids and dogs to play! 2-car tandem parking, extra storage. Easily accessible to transportation, the Kennedy expressway, Independence and Horner Parks and the Riverwalk.
Closed
$540,000
4004 N Saint Louis Ave Unit 1S, Chicago, IL 60618
3beds
2,400sqft
Condominium, Single Family Residence
Built in 2007
-- sqft lot
$644,500 Zestimate®
$225/sqft
$3,947 Estimated rent
Home value
$644,500
$612,000 - $677,000
$3,947/mo
Zestimate® history
Owner options
List your home for rent
$3,947/mo
Rent Zestimate®
Find your next renter with Zillow Rental Manager. Plus, with online applications, you can quickly screen prospective tenants – for free.
$3,947/mo
Rent Zestimate®
Refinance and save
$4,178/mo
Est. payment
Refinancing to a lower rate could help reduce your monthly payments and save thousands over the life of the loan.
$4,178/mo
Est. payment
Explore your selling options
Work with a Zillow partner agent
Leverage their expertise and Zillow's premium Showcase listings to get your home seen by more buyers.
Get startedList with your own agent
Get your home in front of millions of buyers by listing it on Zillow.
Learn how to do itSell it yourself
Take full control of how buyers see your home on Zillow by listing For Sale by Owner (FSBO).
List your homeWhat's special
Zillow last checked:
Listing updated:
Listed by:
Cindy Wilson 312-642-1400,
Berkshire Hathaway HomeServices Chicago,
Stephanie Biederman 773-263-0996,
Berkshire Hathaway HomeServices Chicago
Bought with:
Grigory Pekarsky
Vesta Preferred LLC
Source: MRED as distributed by MLS GRID,MLS#: 11846868
Facts & features
Interior
Bedrooms & bathrooms
- Bedrooms: 3
- Bathrooms: 3
- Full bathrooms: 3
Rooms
- Room types: Office
Primary bedroom
- Features: Flooring (Carpet), Window Treatments (Blinds), Bathroom (Full, Double Sink, Whirlpool & Sep Shwr)
- Level: Main
- Area: 180 Square Feet
- Dimensions: 15X12
Bedroom 2
- Features: Flooring (Carpet), Window Treatments (Blinds)
- Level: Main
- Area: 132 Square Feet
- Dimensions: 12X11
Bedroom 3
- Features: Flooring (Carpet), Window Treatments (Blinds)
- Level: Lower
- Area: 182 Square Feet
- Dimensions: 14X13
Dining room
- Features: Flooring (Hardwood), Window Treatments (Blinds)
- Level: Main
- Area: 143 Square Feet
- Dimensions: 13X11
Family room
- Features: Flooring (Carpet), Window Treatments (Blinds)
- Level: Lower
- Area: 580 Square Feet
- Dimensions: 29X20
Kitchen
- Features: Kitchen (Eating Area-Breakfast Bar), Flooring (Hardwood), Window Treatments (Blinds)
- Level: Main
- Area: 130 Square Feet
- Dimensions: 13X10
Living room
- Features: Flooring (Hardwood), Window Treatments (Blinds)
- Level: Main
- Area: 322 Square Feet
- Dimensions: 23X14
Office
- Features: Flooring (Carpet), Window Treatments (Blinds)
- Level: Lower
- Area: 99 Square Feet
- Dimensions: 11X9
Heating
- Natural Gas, Forced Air
Cooling
- Central Air
Appliances
- Included: Range, Microwave, Dishwasher, Refrigerator, Washer, Dryer, Disposal, Stainless Steel Appliance(s), Wine Refrigerator
- Laundry: Washer Hookup, Main Level, In Unit, Laundry Closet
Features
- Wet Bar, Storage, Walk-In Closet(s), High Ceilings
- Flooring: Hardwood
- Basement: Finished,Full,Walk-Out Access
- Number of fireplaces: 2
- Fireplace features: Wood Burning, Gas Starter, Family Room, Living Room
- Common walls with other units/homes: End Unit
Interior area
- Total structure area: 2,400
- Total interior livable area: 2,400 sqft
Property
Parking
- Total spaces: 2
- Parking features: Assigned, On Site
Accessibility
- Accessibility features: No Disability Access
Features
- Patio & porch: Deck
Details
- Parcel number: 13144250481001
- Special conditions: List Broker Must Accompany
- Other equipment: Ceiling Fan(s)
Construction
Type & style
- Home type: Condo
- Property subtype: Condominium, Single Family Residence
Materials
- Brick
Condition
- New construction: No
- Year built: 2007
- Major remodel year: 2020
Utilities & green energy
- Sewer: Public Sewer
- Water: Public
Community & HOA
Community
- Security: Security System, Carbon Monoxide Detector(s)
HOA
- Has HOA: Yes
- Services included: Water, Parking, Insurance, Exterior Maintenance, Scavenger
- HOA fee: $302 monthly
Location
- Region: Chicago
Financial & listing details
- Price per square foot: $225/sqft
- Tax assessed value: $437,890
- Annual tax amount: $8,910
- Date on market: 7/31/2023
- Listing terms: Conventional
- Ownership: Condo
Price history
| Date | Event | Price |
|---|---|---|
| 9/28/2023 | Sold | $540,000-1.8%$225/sqft |
Source:  MRED as distributed by MLS GRID #11846868 Report a problem MRED as distributed by MLS GRID #11846868 Report a problem | ||
| 8/16/2023 | Pending sale | $550,000$229/sqft |
Source:  Berkshire Hathaway HomeServices Chicago #11846868 Report a problem Berkshire Hathaway HomeServices Chicago #11846868 Report a problem | ||
| 8/16/2023 | Contingent | $550,000$229/sqft |
Source: MRED as distributed by MLS GRID #11846868 Report a problem | ||
| 7/31/2023 | Price change | $550,000-4.3%$229/sqft |
Source: MRED as distributed by MLS GRID #11846868 Report a problem | ||
| 7/10/2023 | Price change | $575,000-4.2%$240/sqft |
Source: MRED as distributed by MLS GRID #11827633 Report a problem | ||
| 6/13/2023 | Price change | $599,900-7.7%$250/sqft |
Source: MRED as distributed by MLS GRID #11806896 Report a problem | ||
| 6/2/2023 | Listed for sale | $649,900+56.6%$271/sqft |
Source: MRED as distributed by MLS GRID #11794853 Report a problem | ||
| 8/21/2020 | Sold | $415,000-3.3%$173/sqft |
Source: MRED as distributed by MLS GRID #10697572 Report a problem | ||
| 5/26/2020 | Listing removed | $3,200$1/sqft |
Source: Keller Williams Chicago-Lincoln Park #10700070 Report a problem | ||
| 5/26/2020 | Pending sale | $429,000$179/sqft |
Source: Keller Williams Chicago-Lincoln Park #10697572 Report a problem | ||
| 4/29/2020 | Listed for rent | $3,200+6.7%$1/sqft |
Source: Keller Williams Chicago-Lincoln Park #10700070 Report a problem | ||
| 4/24/2020 | Listed for sale | $429,000-3.6%$179/sqft |
Source: Keller Williams Chicago-Lincoln Park #10697572 Report a problem | ||
| 9/23/2019 | Listing removed | $445,000$185/sqft |
Source: @properties #10461873 Report a problem | ||
| 9/21/2019 | Listed for sale | $445,000$185/sqft |
Source: @properties #10461873 Report a problem | ||
| 9/21/2019 | Listing removed | $3,000$1/sqft |
Source: @properties #10464453 Report a problem | ||
| 8/23/2019 | Price change | $3,000-6.3%$1/sqft |
Source: @properties #10464453 Report a problem | ||
| 8/1/2019 | Listing removed | $445,000$185/sqft |
Source: @properties #10461873 Report a problem | ||
| 7/27/2019 | Listed for rent | $3,200$1/sqft |
Source: @properties #10464453 Report a problem | ||
| 7/24/2019 | Price change | $445,000-2.2%$185/sqft |
Source: @properties #10461873 Report a problem | ||
| 6/13/2019 | Listed for sale | $455,000+89.6%$190/sqft |
Source: @properties #10415143 Report a problem | ||
| 4/3/2013 | Sold | $240,000$100/sqft |
Source: Public Record Report a problem | ||
Public tax history
| Year | Property taxes | Tax assessment |
|---|---|---|
| 2024 | $9,264 +7.3% | $43,789 +4% |
| 2023 | $8,631 +2.9% | $42,094 |
| 2022 | $8,385 -5.9% | $42,094 |
| 2021 | $8,911 +71.3% | $42,094 +59.6% |
| 2020 | $5,202 -0.5% | $26,373 -10.2% |
| 2019 | $5,229 -10.2% | $29,367 |
| 2018 | $5,820 +2.7% | $29,367 +12% |
| 2017 | $5,664 +7.5% | $26,225 |
| 2016 | $5,270 +9.3% | $26,225 |
| 2015 | $4,822 +4.7% | $26,225 +6.1% |
| 2014 | $4,604 +2% | $24,726 |
| 2013 | $4,513 +1.7% | $24,726 |
| 2012 | $4,437 -7% | $24,726 -16% |
| 2011 | $4,770 -0.4% | $29,433 |
| 2010 | $4,789 +4.4% | $29,433 |
| 2009 | $4,590 -27.9% | $29,433 -33.7% |
| 2008 | $6,368 | $44,392 |
Find assessor info on the county website
Neighborhood: Avondale
Nearby homes
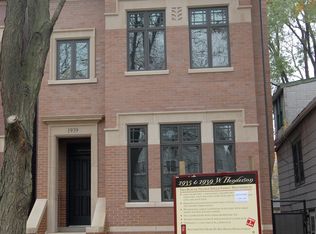
- $2,087,5005 bd4 ba4.3k sqft1935 W Henderson St, Chicago, IL 60618Off Market
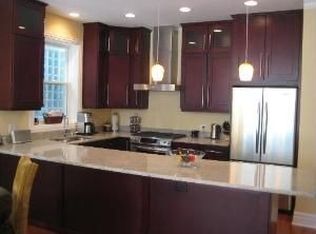
- $892,9003 bd2 ba2.4k sqft1928 W Belmont Ave #1, Chicago, IL 60618Off Market
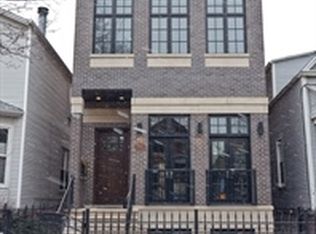
- $1,926,2005 bd4 ba4k sqft1916 W George St, Chicago, IL 60618Off Market
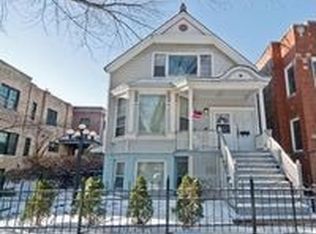
- $761,3006 bd3 ba2.1k sqft3820 S Paulina St, Chicago, IL 60609Off Market
- $545,0003 bd2 ba1.5k sqft1925 W Irving Park Rd #4, Chicago, IL 60618Sold
- $1,013,8003 bd2 ba-- sqft3156 N Cambridge Ave APT 4, Chicago, IL 60657Off Market
- $741,8003 bd2 ba6.9k sqft1927 W Irving Park Rd #3, Chicago, IL 60618Off Market
- $1,998,5004 bd3 ba2.6k sqft1939 W Henderson St, Chicago, IL 60618Off Market
- $663,3003 bd2 ba1.5k sqft1927 W Irving Park Rd #4, Chicago, IL 60618Off Market
Nearby schools
GreatSchools rating
- 6/10Linne Elementary SchoolGrades: PK-8Distance: 0.4 mi
- 1/10Schurz High SchoolGrades: 9-12Distance: 1.7 mi
Schools provided by the listing agent
- District: 299
Source: MRED as distributed by MLS GRID. This data may not be complete. We recommend contacting the local school district to confirm school assignments for this home.
Get a cash offer in 3 minutes
Find out how much your home could sell for in as little as 3 minutes with a no-obligation cash offer.
Estimated market value
$644,500
Get a cash offer in 3 minutes
Find out how much your home could sell for in as little as 3 minutes with a no-obligation cash offer.
Estimated market value
$644,500
- Illinois
- Cook County
- Chicago
- 60618
- Avondale
- 4004 N Saint Louis Ave Unit 1S
Nearby cities
Nearby neighborhoods
Nearby zip codes
Other Chicago Topics
