Skip main navigation
Sold for $1,850,000
  • $1,850,000

    4004 N Tazewell St, Arlington, VA 22207

    5beds
    4,500sqft
    Single Family Residence
    Built in 1959
    0.32 Acres Lot
    $2,049,000 Zestimate®
    $411/sqft
    $7,963 Estimated rent

    Home value

    $2,049,000

    $1.93M - $2.19M

    $7,963/mo

    Zestimate® history
    Loading
    Loading...

    Owner options

    List your home for rent

    $7,963/mo

    Rent Zestimate®

    Find your next renter with Zillow Rental Manager. Plus, with online applications, you can quickly screen prospective tenants – for free.

    Learn more

    $7,963/mo

    Rent Zestimate®

    Refinance and save

    $11,215/mo

    Est. payment

    Refinancing to a lower rate could help reduce your monthly payments and save thousands over the life of the loan.

    See today's rates

    $11,215/mo

    Est. payment

    Explore your selling options

    Work with a Zillow partner agent

    Leverage their expertise and Zillow's premium Showcase listings to get your home seen by more buyers.

    Get started

    List with your own agent

    Get your home in front of millions of buyers by listing it on Zillow.

    Learn how to do it

    Sell it yourself

    Take full control of how buyers see your home on Zillow by listing For Sale by Owner (FSBO).

    List your home

    What's special

    Traditional allureSliding doorsHiking trailsCustom patioCustom gutteringSpacious great roomOptional car charging station
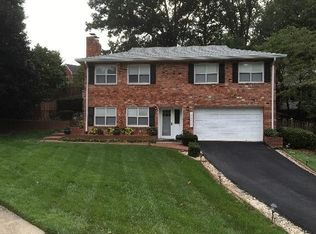
    Thanksgiving Weekend Open Houses- Saturday and Sunday 2:00 to 4:00pm! Exclusive Builder Deal: Secure Financing at a Remarkable 5.99% for 10/1 Arm . Financing offer subject to terms and conditions. Welcome to 4004 North Tazewell Street in Arlington! Located on a tranquil cul-de-sac, this residence is a splendid fusion of traditional allure and contemporary elegance. With its comprehensive renovation and astute addition, this captivating abode unfolds over approximately 4,500 sq.ft. on two levels and is enhanced by a generous 300 sq.ft. concrete patio. All of this is gracefully set on a serene 1/3 acre property adorned with mature trees. Option Garage Space Available: Your Choice, Your Convenience! The interiors shimmer under soft white LED recessed lighting, creating a cozy ambiance. Rich, 7.5" wide-plank European Oak floors lend a touch of rustic sophistication throughout. The kitchen emerges as the heart of the home, exuding culinary luxury with its custom cabinetry, Calacatta Quartz island, and a selection of Blue Star professional appliances. This gourmet space is further illuminated by a chic Restoration Hardware chandelier. A serene primary suite provides an oasis of relaxation with tailored closets and a radiant bathroom floor system. Each bathroom, including the opulent primary ensuite, radiates elegance with imported Italian ceramic tiles, Brizo fixtures, and the much-coveted Kohler Wellworth elongated commode. The Italian craftsmanship is undeniable, with every bathroom showcasing custom designs and sleek glass enclosures. The spacious great room, additional bedrooms, and the versatile fifth room, suitable as an extra bedroom or exercise space, continue the narrative of luxury. Outdoors, the home offers a verdant retreat. The meticulously landscaped yard, enchanting rear yard with amazing privacy featuring a custom patio with brick pavers and a gas connection, beckons alfresco dining or sumptuous outdoor feasts. An elevated front patio, constructed from poured concrete and Italian porcelain, amplifies the home's commanding presence. Newly built spacious storage shed—perfect for toys, equipment and bikes. On the tech frontier, the home boasts upgraded 400AMP electrical service, an optional car charging station, and is SMART home compatible, ensuring intuitive control over select switches, HVAC, and security systems. A commitment to sustainability shines through, with high-efficiency heating, AC systems, light fixtures, Insulation, windows and more. Externally, the home wears a coat of Sherwin Williams Loxon XP Waterproof Paint, complemented by MI windows and sliding doors. Attention to detail is clear in the Hardie Cement trim, siding, and custom guttering. Ensuring enduring appeal is the GAF Timberline Lifetime architectural shingled roof. Option Garage Space Available: Your Choice, Your Convenience! Situated in Arlington's heart, this home offers seamless connectivity to two major airports, the nation's capital, hiking trails, parks, and a medley of shops and eateries. Whether you're drawn to nature's embrace or the vibrant pulse of urban life, 4004 N Tazewell promises a harmonious living experience.

    Zillow last checked:

    Listing updated:

    Listed by:

    Ali Farhadov 703-989-3344,

    Compass,

    Co-Listing Agent: Sherif Abdalla 703-624-5555,

    Compass

    Bought with:

    Michael Alderfer, 646339

    Compass

    Source: Bright MLS,MLS#: VAAR2036604MLS Logo

    Facts & features

    Interior

    Bedrooms & bathrooms
    • Bedrooms: 5
    • Bathrooms: 5
    • Full bathrooms: 5
    • Main level bathrooms: 3
    • Main level bedrooms: 3
    Basement
    • Area: 0
    Heating
    • Hot Water, Natural Gas
    Cooling
    • Central Air, Electric
    Appliances
    • Included: Dishwasher, Disposal, Extra Refrigerator/Freezer, Refrigerator, Range Hood, Gas Water Heater
    Features
    • Bar, Walk-In Closet(s), Upgraded Countertops, Recessed Lighting, Pantry, Kitchen - Gourmet, Kitchen Island, Kitchen - Table Space, Entry Level Bedroom, Dining Area
    • Flooring: Engineered Wood
    • Windows: Skylight(s)
    • Basement: Finished
    • Number of fireplaces: 2
    Interior area
    • Total structure area: 4,500
    • Total interior livable area: 4,500 sqft
    • Finished area above ground: 4,500

    Property

    Parking
    • Total spaces: 2
    • Parking features: Driveway, Attached Carport
    • Carport spaces: 2
    • Has uncovered spaces: Yes
    Accessibility
    • Accessibility features: None
    Features
    • Levels: Two
    • Stories: 2
    • Patio & porch: Patio
    • Exterior features: Lighting
    • Pool features: None
    Lot
    • Size: 0.32 Acres
    Details
    • Additional structures: Above Grade
    • Parcel number: 03007006
    • Zoning: R-10
    • Special conditions: Standard

    Construction

    Type & style
    • Home type: SingleFamily
    • Architectural style: Colonial
    • Property subtype: Single Family Residence
    Materials
    • Brick, HardiPlank Type
    • Foundation: Slab
    Condition
    • New construction: No
    • Year built: 1959
    • Major remodel year: 2023

    Utilities & green energy

    • Sewer: Public Sewer
    • Water: Public
    Green energy
    • Energy efficient items: Appliances, Construction, Flooring, HVAC, Lighting

    Community & HOA

    Community
    • Subdivision: Golf Club Manor
    HOA
    • Has HOA: No
    Location
    • Region: Arlington

    Financial & listing details

    • Price per square foot: $411/sqft
    • Tax assessed value: $1,066,600
    • Annual tax amount: $10,985
    • Date on market: 10/13/2023
    • Listing agreement: Exclusive Right To Sell
    • Ownership: Fee Simple

    Price history

    DateEventPrice
    12/26/2023Sold$1,850,000-5.1%$411/sqft
    Source: Bright MLS #VAAR2036604 Report a problem
    12/1/2023Contingent$1,949,888$433/sqft
    Source: Bright MLS #VAAR2036604 Report a problem
    11/2/2023Price change$1,949,888-2.5%$433/sqft
    Source: Bright MLS #VAAR2036604 Report a problem
    10/13/2023Listed for sale$1,999,990-2.4%$444/sqft
    Source: Bright MLS #VAAR2036604 Report a problem
    10/7/2023Listing removed$2,049,000$455/sqft
    Source: Bright MLS #VAAR2036128 Report a problem
    9/20/2023Price change$2,049,000-4.7%$455/sqft
    Source: Bright MLS #VAAR2036128 Report a problem
    8/29/2023Price change$2,149,000-2.2%$478/sqft
    Source: Bright MLS #VAAR2034172 Report a problem
    8/14/2023Price change$2,197,000-3.6%$488/sqft
    Source: Bright MLS #VAAR2034172 Report a problem
    5/24/2023Listed for sale$2,279,000+153.2%$506/sqft
    Source: Bright MLS #VAAR2025894 Report a problem
    10/28/2022Sold$900,000-5.3%$200/sqft
    Source: Bright MLS #VAAR2022152 Report a problem
    9/19/2022Pending sale$950,000$211/sqft
    Source: Bright MLS #VAAR2022152 Report a problem
    9/14/2022Contingent$950,000$211/sqft
    Source: Bright MLS #VAAR2022152 Report a problem
    9/8/2022Listed for sale$950,000$211/sqft
    Source: Bright MLS #VAAR2022152 Report a problem

    Public tax history

    YearProperty taxesTax assessment
    2025$19,345 +39.2%$1,872,700 +39.2%
    2024$13,895 +26.5%$1,345,100 +26.1%
    2023$10,986 +5.1%$1,066,600 +5.1%
    2022$10,449 +5.9%$1,014,500 +5.9%
    2021$9,870 +3%$958,300 +2.6%
    2020$9,580 +2.2%$933,700 +2.2%
    2019$9,369 +0.4%$913,200 -1.5%
    2018$9,329 +9.3%$927,300 +9.3%
    2017$8,536 +1.2%$848,500 -0.3%
    2016$8,435 +4.3%$851,200 +4.8%
    2015$8,090 +4%$812,300 +4%
    2014$7,777 +3.8%$780,800 +4.8%
    2013$7,493 +3.6%$744,800
    2012$7,232 +2.2%--
    2011$7,078 --
    2009-- --
    2008-- --
    2007-- --
    2006-- --
    2005-- --
    2004-- --
    2003-- --
    2002-- --
    2001-- $383,300
    Find assessor info on the county website

    Neighborhood: Stafford Albemarle Glebe

    Nearby schools

    GreatSchools rating
    Schools provided by the listing agent
    • Elementary: Jamestown
    • Middle: Williamsburg
    • High: Yorktown
    • District: Arlington County Public Schools

    Source: Bright MLS. This data may not be complete. We recommend contacting the local school district to confirm school assignments for this home.

    Get a cash offer in 3 minutes
    Find out how much your home could sell for in as little as 3 minutes with a no-obligation cash offer.
    Estimated market value
    $2,049,000
    Get a cash offer in 3 minutes
    Find out how much your home could sell for in as little as 3 minutes with a no-obligation cash offer.
    Estimated market value
    $2,049,000