Skip main navigation
Sold for $550,000
  • $550,000

    4004 NE Barton Ter, Arcadia, FL 34266

    4beds
    3,292sqft
    Single Family Residence
    Built in 1988
    1.01 Acres Lot
    $619,200 Zestimate®
    $167/sqft
    $2,879 Estimated rent

    Home value

    $619,200

    Estimated sales range

    Not available

    $2,879/mo

    Zestimate® history
    Loading
    Loading...

    Owner options

    List your home for rent

    $2,879/mo

    Rent Zestimate®

    Find your next renter with Zillow Rental Manager. Plus, with online applications, you can quickly screen prospective tenants – for free.

    Learn more

    $2,879/mo

    Rent Zestimate®

    Refinance and save

    $3,677/mo

    Est. payment

    Refinancing to a lower rate could help reduce your monthly payments and save thousands over the life of the loan.

    See today's rates

    $3,677/mo

    Est. payment

    Explore your selling options

    Work with a Zillow partner agent

    Leverage their expertise and Zillow's premium Showcase listings to get your home seen by more buyers.

    Get started

    List with your own agent

    Get your home in front of millions of buyers by listing it on Zillow.

    Learn how to do it

    Sell it yourself

    Take full control of how buyers see your home on Zillow by listing For Sale by Owner (FSBO).

    List your home

    What's special

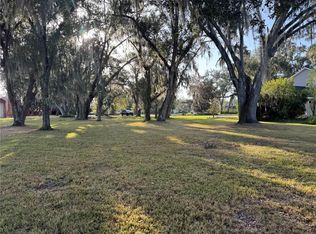
    One or more photo(s) has been virtually staged. This CUSTOM BUILT brick home was purchased and renovated after Hurricane Ian. There is a NEW ROOF, NEW C/H/A units, NEW CARPET and padding, some new light fixtures, Fresh paint in and out, some new plumbing fixtures, door locks and screens. Damaged trees removed and all landscaping tended to. Entering this home into a spacious foyer , to the left is formal living room with gas fireplace and formal dining room fit for a king as they say. The kitchen is open and and has a pantry, desk, and a breakfast bar as well as a large dinette. there is an open space that can be utilized for more than the passage way to the very spacious room that is virtually staged in the photo gallery. (This room was originally an office and library) there are doors that open from Kitchen and family room areas to the screened in back porch. There is a downstairs bedroom as well as a downstairs bathroom that offers entrance from common areas for guest as well as private from the bedroom. UP the gorgeous custom built staircase and to the left you will find the ENORMOUS Primary bedroom ( virtually staged in gallery) , 2 walk in closets and very nice and private bath area. Never again will you say the bedroom and closets aren't big enough!! AND--wait for this-- There is an actual third floor, accessed by pull down stairs from this bedroom. This can be your getaway, office, play room, storage room, more closet space . man cave, she shed or whatever else you come up with. WHY IS THIS SO GREAT?? Its has new carpet, a ceiling fan and AIR CONDITIONING... Amazing!! Who knew.! Also upstairs are 2 guest room and a full bath that is between them. This home sits on approx. a 1/2 acre lot in deed restricted community. There are hurricane shutters. NOW HEAR THIS--next door is another 1/2 acre lot that has a GI-NORMOUS RV / Boat Barn/Garage. It is for sale separate ($75,000), but you can save $25,000 and buy as package with this property. ( $625,000 for the pair) Well worth checking into before you make up your mind. This is one of a kind offering.

    Zillow last checked:

    Listing updated:

    Listed by:

    Jean Vitali 863-990-5106,

    COLLINS MANAGEMENT 863-494-6181

    Bought with:

    Jean Vitali, 484674

    COLLINS MANAGEMENT

    Source: Stellar MLS,MLS#: C7496533MLS LogoOriginating MLS: Port Charlotte

    Facts & features

    Interior

    Bedrooms & bathrooms
    • Bedrooms: 4
    • Bathrooms: 3
    • Full bathrooms: 3
    Rooms
    • Room types: Attic, Bonus Room, Den/Library/Office, Family Room, Dining Room, Living Room, Utility Room
    Primary bedroom
    • Features: Walk-In Closet(s)
    • Level: Second
    • Dimensions: 17x22
    Bedroom 2
    • Features: Built-in Closet
    • Level: Second
    • Dimensions: 12x11
    Bedroom 3
    • Features: Built-in Closet
    • Level: Second
    • Dimensions: 12x11
    Bedroom 4
    • Features: Built-in Closet
    • Level: First
    • Dimensions: 12x10
    Dinette
    • Level: First
    • Dimensions: 13x17
    Dining room
    • Level: First
    • Dimensions: 14x21
    Family room
    • Level: First
    • Dimensions: 21x13
    Kitchen
    • Level: First
    • Dimensions: 13x19
    Living room
    • Level: First
    • Dimensions: 16x18
    Heating
    • Central, Electric
    Cooling
    • Central Air
    Appliances
    • Included: Electric Water Heater, Microwave
    • Laundry: Electric Dryer Hookup, Inside, Laundry Room, Washer Hookup
    Features
    • Ceiling Fan(s), Eating Space In Kitchen, High Ceilings, PrimaryBedroom Upstairs, Walk-In Closet(s)
    • Flooring: Carpet, Ceramic Tile, Hardwood
    • Windows: Hurricane Shutters
    • Has fireplace: Yes
    • Fireplace features: Gas
    Interior area
    • Total structure area: 3,826
    • Total interior livable area: 3,292 sqft

    Property

    Parking
    • Total spaces: 2
    • Parking features: Garage - Attached
    • Attached garage spaces: 2
    • Details: Garage Dimensions: 26x25
    Features
    • Levels: Two
    • Stories: 2
    • Exterior features: Storage
    Lot
    • Size: 1.01 Acres
    • Dimensions: 55 x 178.43 x 164 x 25 x 218
    • Features: Cul-De-Sac, In County, Irregular Lot, Landscaped, Street Dead-End
    Details
    • Parcel number: 193725038300000280
    • Zoning: RSF-1
    • Special conditions: None

    Construction

    Type & style
    • Home type: SingleFamily
    • Property subtype: Single Family Residence
    Materials
    • Brick, Wood Frame
    • Foundation: Stem Wall
    • Roof: Shingle
    Condition
    • Completed
    • New construction: No
    • Year built: 1988

    Utilities & green energy

    • Sewer: Septic Tank
    • Water: Well
    • Utilities for property: Electricity Connected, Underground Utilities

    Community & HOA

    Community
    • Features: Deed Restrictions
    • Pet fee: $0 monthly
    • Subdivision: VOSS OAKS SUB
    HOA
    • Has HOA: No
    Location
    • Region: Arcadia

    Financial & listing details

    • Price per square foot: $167/sqft
    • Tax assessed value: $600,248
    • Annual tax amount: $4,380
    • Date on market: 8/14/2024
    • Cumulative days on market: 26 days
    • Listing terms: Cash,Conventional,FHA,VA Loan
    • Ownership: Fee Simple
    • Total actual rent: 0
    • Electric utility on property: Yes
    • Road surface type: Paved

    Price history

    DateEventPrice
    10/28/2024Sold$550,000-4.3%$167/sqft
    Source: Stellar MLS #C7496533 Report a problem
    9/9/2024Pending sale$575,000$175/sqft
    Source: Stellar MLS #C7496533 Report a problem
    8/14/2024Listed for sale$575,000+62%$175/sqft
    Source: Stellar MLS #C7496533 Report a problem
    9/29/2023Sold$355,000+22.4%$108/sqft
    Source: Public Record Report a problem
    9/1/2015Sold$290,000-3%$88/sqft
    Source: Public Record Report a problem
    6/8/2015Price change$299,000-8%$91/sqft
    Source: COLLINS MANAGEMENT #F1100188 Report a problem
    4/17/2015Price change$325,000-7.1%$99/sqft
    Source: COLLINS MANAGEMENT #F1100188 Report a problem
    4/7/2015Listed for sale$350,000$106/sqft
    Source: COLLINS MANAGEMENT #F1100188 Report a problem
    2/26/2015Listing removed$350,000$106/sqft
    Source: COLLINS MANAGEMENT #F1100188 Report a problem
    11/4/2014Listed for sale$350,000-12.3%$106/sqft
    Source: COLLINS MANAGEMENT (253500028) #F1100188 Report a problem
    8/6/2014Listing removed$399,000$121/sqft
    Source: COLLINS MANAGEMENT (253500028) #F1002441 Report a problem
    10/12/2013Listed for sale$399,000$121/sqft
    Source: COLLINS MANAGEMENT #F1002441 Report a problem

    Public tax history

    YearProperty taxesTax assessment
    2024$9,830 +124.4%$600,248 +108.3%
    2023$4,380 -9.7%$288,143 -8.7%
    2022$4,848 -2%$315,503 +3%
    2021$4,948 +0.7%$306,314 +1.4%
    2020$4,914 +1.8%$302,085 +2.3%
    2019$4,826 +1.6%$295,293 +1.9%
    2018$4,750 $289,787 -2.9%
    2017$4,750 $298,575 +16.5%
    2016-- $256,266 +26.7%
    2015-- $202,278 +0.8%
    2014$2,989 $200,673 +1.5%
    2013-- $197,707 +0.9%
    2012-- $196,008 -4.4%
    2011-- $204,986 +1.5%
    2010-- $201,957 +2.7%
    2009-- $196,648 +0.1%
    2008-- $196,452 +3%
    2007-- $190,730 +2.5%
    2006-- $186,078 +7.6%
    2005-- $172,859 +3%
    2004-- $167,824 +1.9%
    2003-- $164,693 +0.7%
    2002-- $163,494
    2001-- $163,494 +2.3%
    2000-- $159,876
    Find assessor info on the county website

    Neighborhood: 34266

    Nearby schools

    GreatSchools rating
    Get a cash offer in 3 minutes
    Find out how much your home could sell for in as little as 3 minutes with a no-obligation cash offer.
    Estimated market value
    $619,200
    Get a cash offer in 3 minutes
    Find out how much your home could sell for in as little as 3 minutes with a no-obligation cash offer.
    Estimated market value
    $619,200