Skip main navigation
For sale
  • Price cut: $2K (7/2)
    $298,000

    4004 Old State Highway 75, Stem, NC 27581

    3beds
    1,250sqft
    : 
    Loading
    Get pre-qualified
    Single Family Residence, Residential
    Built in 1965
    0.52 Acres Lot
    $289,200 Zestimate®
    $238/sqft
    $-- HOA

    What's special

    Brand new shedBack deckBeautifully tiled showerFenced backyardLarge walk in closetPrimary suite
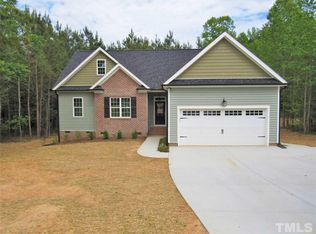
    This is NOT a manufactured home! Welcome to this fully updated ranch style single family home sitting on half an acre with no HOA and no covenants, less than 10 minutes from Food Lion, a variety of local dining options, and major roads for an easy commute in any direction. 3 bedrooms, 2 full baths, and 1,250 square feet of completely renovated living space, refreshed from top to bottom in 2022. Move right in and skip the to do list, everything here has already been done for you. The primary suite features a large walk in closet and a beautifully tiled shower that feels like a true upgrade. Outside, a fenced backyard, brand new shed, and back deck give you just as much to love as the interior, and the lot backs directly up to farmland for a peaceful, private view with no rear neighbors in sight. Come enjoy your summer evenings on that back deck, this is the kind of place you won't want to leave.
    33 days
    |
    2,794
    |
    91
    |

    Likely to sell faster than

    Zillow last checked:

    Listing updated:

    Listed by:

    Jaimee Wilder 919-675-5071,

    Fathom Realty NC

    Source: Doorify MLS,MLS#: 10171435MLS Logo

    Loading...

      Facts & features

      Interior

      Bedrooms & bathrooms
      • Bedrooms: 3
      • Bathrooms: 2
      • Full bathrooms: 2
      Heating
      • None
      Cooling
      • Central Air, Electric
      Appliances
      • Laundry: Laundry Closet
      Features
      • Flooring: Vinyl
      • Has fireplace: No
      • Common walls with other units/homes: No Common Walls
      Interior area
      • Total structure area: 1,250
      • Total interior livable area: 1,250 sqft
      • Finished area above ground: 1,250
      • Finished area below ground: 0

      Property

      Parking
      • Total spaces: 2
      • Parking features: Gravel
      • Uncovered spaces: 2
      Features
      • Levels: One
      • Stories: 1
      • Patio & porch: Deck
      • Fencing: Back Yard, Fenced
      • Has view: Yes
      Lot
      • Size: 0.52 Acres
      • Features: Hardwood Trees, Landscaped
      Details
      • Parcel number: 098000203214
      • Special conditions: Standard

      Construction

      Type & style
      • Home type: SingleFamily
      • Architectural style: Ranch, Traditional
      • Property subtype: Single Family Residence, Residential
      Materials
      • Vinyl Siding
      • Foundation: Block
      • Roof: Shingle
      Condition
      • New construction: No
      • Year built: 1965
      • Major remodel year: 2022

      Utilities & green energy

      • Sewer: Septic Tank
      • Water: Well

      Community & HOA

      Community
      • Subdivision: 100 Edenburgh Condos
      HOA
      • Has HOA: No
      Location
      • Region: Stem

      Financial & listing details

      • Price per square foot: $238/sqft
      • Tax assessed value: $164,123
      • Annual tax amount: $1,175
      • Date on market: 6/3/2026

        Estimated market value

        $289,200

        $275,000 - $304,000

        $1,544/mo

        Price history

        DateEventPrice
        7/2/2026Price change$298,000-0.7%$238/sqft
        Source: Doorify MLS #10171435 Report a problem
        6/3/2026Listed for sale$300,000+20%$240/sqft
        Source: Doorify MLS #10171435 Report a problem
        10/6/2022Sold$250,000$200/sqft
        Source: Doorify MLS #2462610 Report a problem
        8/30/2022Pending sale$250,000$200/sqft
        Source: Doorify MLS #2462610 Report a problem
        7/15/2022Listed for sale$250,000+1566.7%$200/sqft
        Source: Doorify MLS #2462610 Report a problem
        11/18/2015Sold$15,000$12/sqft
        Source: Public Record Report a problem

        Public tax history

        YearProperty taxesTax assessment
        2025$1,193 +0.3%$164,123
        2024$1,190 +297.5%$164,123 +714.4%
        2023$299 +7.5%$20,153
        2022$278 $20,153
        2021-- $20,153
        2020$261 $20,153
        2019$261 $20,153
        2018$261 -32%$20,153 -39.3%
        2016$384 $33,217
        2015$384 +417.9%$33,217
        2014$74 $33,217
        2013$74 $33,217
        2012-- $33,217
        2011-- $33,217
        2010-- $33,217 -3%
        2009-- $34,238
        2008-- $34,238
        2007$108 $34,238

        Find assessor info on the county website

        Monthly payment

        Est. payment

        Payment breakdown

        Explore the cost of this home by adjusting the details. Changes won't be saved.
        All calculations are estimates and provided by Zillow, Inc. for informational purposes only. Actual amounts may vary.
        HOA fees may include property taxes on listings classified as Co-Ops. Contact the listing agent and/or owner for fee details.
        Mortgage interest rates are dependent on a number of factors, including credit score, down payment, and repayment length. Interest rate data provided by Zillow Group Marketplace, Inc. as of 1/1/1970 from various mortgage lenders with which we have lead or other similar arrangements; the Estimated Payment is an average of those rates.
        See how much you could borrow to make a competitive offer.

        Climate risks

        Neighborhood: 27581

        Getting around

        0 / 100
        Car-Dependent
        27 / 100
        Somewhat Bikeable

        Nearby schools

        GreatSchools rating
        Schools provided by the listing agent
        • Elementary: Granville - West Oxford Elementary
        • Middle: Granville County Schools
        • High: Granville - Granville Central

        Source: Doorify MLS. This data may not be complete. We recommend contacting the local school district to confirm school assignments for this home.

        A local agent can set up tours, give advice and negotiate with sellers.

        Browse local experts

        Similar homes

        Skip to the end of the carouselSkip to the beginning of the carousel