Skip main navigation
Sold for $525,000
Street View
  • $525,000

    4004 Page St, Allentown, PA 18104

    3beds
    2,821sqft
    Townhouse
    Built in 2003
    3,659.04 Square Feet Lot
    $537,000 Zestimate®
    $186/sqft
    $2,998 Estimated rent

    Home value

    $537,000

    $483,000 - $596,000

    $2,998/mo

    Zestimate® history
    Loading
    Loading...

    Owner options

    List your home for rent

    $2,998/mo

    Rent Zestimate®

    Find your next renter with Zillow Rental Manager. Plus, with online applications, you can quickly screen prospective tenants – for free.

    Learn more

    $2,998/mo

    Rent Zestimate®

    Refinance and save

    $3,439/mo

    Est. payment

    Refinancing to a lower rate could help reduce your monthly payments and save thousands over the life of the loan.

    See today's rates

    $3,439/mo

    Est. payment

    Explore your selling options

    Work with a Zillow partner agent

    Leverage their expertise and Zillow's premium Showcase listings to get your home seen by more buyers.

    Get started

    List with your own agent

    Get your home in front of millions of buyers by listing it on Zillow.

    Learn how to do it

    Sell it yourself

    Take full control of how buyers see your home on Zillow by listing For Sale by Owner (FSBO).

    List your home

    What's special

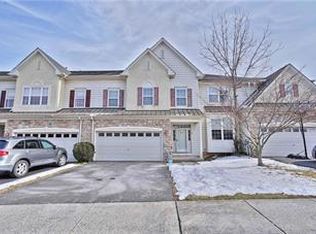
    Welcome to this immaculate and well-appointed 3-bedroom, 2.5-bath townhome in the highly desirable Heritage at Trexler Park community. Ideally located just a short stroll from Trexler Park and Wegmans, with convenient access to highways, top-rated schools, hospitals, and shopping, this home combines comfort and convenience. A covered front porch leads to a dramatic two-story foyer with gleaming hardwood floors that flow throughout the main level. The sunlit living room features soaring ceilings and a wall of windows, while the updated kitchen offers stainless steel appliances, Corian countertops, and 42” cabinetry, opening to a breakfast area with sliding doors to an expansive Trex deck with awning—perfect for relaxing or entertaining. A formal dining room and powder room complete the first floor. Upstairs, the primary suite boasts a walk-in closet and private bath with a separate water closet, accompanied by two additional bedrooms, a full hall bath, and a convenient second-floor laundry. The finished walk-out basement adds flexible living space with slider access to a paver patio, lush perennial gardens, and mature landscaping—a serene outdoor retreat. Add'l highlights include new Hvac in 2023, Verizon Fios, economical gas heat, a 2-car garage with workbench and utility sink, and no HOA fees, all within the Parkland School District. Buy with confidence, this home has been pre-inspected. Don’t miss this rare opportunity to own a move-in-ready home in a fantastic location!

    Zillow last checked:

    Listing updated:

    Listed by:

    Clara A. Bergstein 484-695-5016,

    RE/MAX Real Estate

    Bought with:

    Alpesh Patel, RS376725

    IronValley RE of Lehigh Valley

    Source: GLVR,MLS#: 758997MLS LogoOriginating MLS: Lehigh Valley MLS

    Facts & features

    Interior

    Bedrooms & bathrooms
    • Bedrooms: 3
    • Bathrooms: 3
    • Full bathrooms: 2
    • 1/2 bathrooms: 1
    Primary bedroom
    • Level: Second
    • Dimensions: 19.30 x 12.30
    Bedroom
    • Level: Second
    • Dimensions: 12.40 x 12.10
    Bedroom
    • Level: Second
    • Dimensions: 10.10 x 10.10
    Primary bathroom
    • Level: Second
    • Dimensions: 13.30 x 8.60
    Breakfast room nook
    • Level: First
    • Dimensions: 12.20 x 10.90
    Dining room
    • Level: First
    • Dimensions: 12.00 x 13.80
    Family room
    • Description: Carpeted
    • Level: Lower
    • Dimensions: 32.00 x 13.80
    Other
    • Level: Second
    • Dimensions: 8.90 x 5.70
    Half bath
    • Level: First
    • Dimensions: 5.11 x 5.00
    Kitchen
    • Level: First
    • Dimensions: 12.20 x 11.50
    Laundry
    • Level: Second
    • Dimensions: 5.10 x 6.00
    Living room
    • Level: First
    • Dimensions: 20.10 x 13.80
    Other
    • Description: Tiled Area with Slider to Patio
    • Level: Lower
    • Dimensions: 12.00 x 10.90
    Heating
    • Forced Air, Gas
    Cooling
    • Central Air, Ceiling Fan(s)
    Appliances
    • Included: Dryer, Dishwasher, Disposal, Gas Dryer, Gas Oven, Gas Range, Gas Water Heater, Microwave, Refrigerator, Water Softener Owned, Washer
    • Laundry: Washer Hookup, Dryer Hookup, GasDryer Hookup, Upper Level
    Features
    • Cathedral Ceiling(s), Dining Area, Separate/Formal Dining Room, Entrance Foyer, Eat-in Kitchen, Family Room Lower Level, High Ceilings, Family Room Main Level, Vaulted Ceiling(s)
    • Flooring: Carpet, Hardwood, Tile
    • Windows: Screens, Storm Window(s)
    • Basement: Full,Other,Partially Finished,Walk-Out Access
    • Has fireplace: Yes
    • Fireplace features: Gas Log, Living Room
    Interior area
    • Total interior livable area: 2,821 sqft
    • Finished area above ground: 2,121
    • Finished area below ground: 700

    Property

    Parking
    • Total spaces: 2
    • Parking features: Attached, Garage, Garage Door Opener
    • Attached garage spaces: 2
    Features
    • Stories: 2
    • Patio & porch: Covered, Deck, Patio, Porch
    • Exterior features: Awning(s), Deck, Porch, Patio
    • Has view: Yes
    • View description: Hills
    Lot
    • Size: 3,659 sqft
    • Dimensions: 28 x 130
    Details
    • Parcel number: 548625053097 001
    • Zoning: Rp
    • Special conditions: None

    Construction

    Type & style
    • Home type: Townhouse
    • Architectural style: Contemporary
    • Property subtype: Townhouse
    Materials
    • Stone, Stucco, Vinyl Siding
    • Roof: Asphalt,Fiberglass
    Condition
    • Year built: 2003

    Utilities & green energy

    • Electric: 200+ Amp Service, Circuit Breakers
    • Sewer: Public Sewer
    • Water: Public
    • Utilities for property: Cable Available

    Community & neighborhood

    Security
    • Security features: Smoke Detector(s)
    Location
    • Region: Allentown
    • Subdivision: Heritage at Trexler Park

    Other

    Other facts
    • Listing terms: Cash,Conventional
    • Ownership type: Fee Simple

    Price history

    DateEventPrice
    8/21/2025Sold$525,000+0.5%$186/sqft
    Source: GLVR #758997 Report a problem
    7/8/2025Pending sale$522,500$185/sqft
    Source: GLVR #758997 Report a problem
    7/2/2025Listed for sale$522,500$185/sqft
    Source: GLVR #758997 Report a problem
    6/19/2025Pending sale$522,500$185/sqft
    Source: GLVR #758997 Report a problem
    6/13/2025Listed for sale$522,500+96.8%$185/sqft
    Source: GLVR #758997 Report a problem
    12/3/2003Sold$265,510$94/sqft
    Source: Public Record Report a problem

    Public tax history

    YearProperty taxesTax assessment
    2025$11,416 $209,800
    2024$11,416 $209,800
    2023$11,416 $209,800
    2022$11,416 +3.4%$209,800
    2021$11,045 +1.5%$209,800
    2020$10,877 +12438.4%$209,800
    2019$87 +1%$209,800
    2018$86 $209,800
    2017-- $209,800
    2016-- $209,800
    2015-- $209,800
    2014-- $209,800 +82.3%
    2012-- $115,100
    2011-- $115,100
    2010-- $115,100
    2009-- $115,100
    2008-- $115,100
    2007-- $115,100
    2006-- $115,100
    2005-- $115,100
    2004-- $115,100

    Find assessor info on the county website

    Neighborhood: Trexler Park

    Nearby schools

    GreatSchools rating
    Schools provided by the listing agent
    • High: Parkland
    • District: Parkland

    Source: GLVR. This data may not be complete. We recommend contacting the local school district to confirm school assignments for this home.

    Get a cash offer in 3 minutes
    Find out how much your home could sell for in as little as 3 minutes with a no-obligation cash offer.
    Estimated market value
    $537,000
    Get a cash offer in 3 minutes
    Find out how much your home could sell for in as little as 3 minutes with a no-obligation cash offer.
    Estimated market value
    $537,000