Welcome to an exceptional waterfront retreat designed for refined coastal living in Kitty Hawk Landing! Perfectly situated on a deep-water canal with desirable inlet access to the sound, this beautifully maintained home blends luxury, comfort, and an effortless waterfront lifestyle. From boating and fishing to quiet evenings overlooking the canal, every detail invites you to enjoy the best of life on the water.
The bright, elegant second-level living area is thoughtfully designed for everyday relaxation and elevated entertaining. The living room, kitchen, and dining area flow seamlessly around a warm gas fireplace, creating an inviting central gathering space. The tastefully renovated kitchen is a standout feature, appointed with a spacious island, pot filler beside the gas range and cooktop, granite countertops, beverage cooler, dishwasher, built-in microwave, refrigerator, and trash compactor. New luxury vinyl plank flooring adds a fresh, sophisticated finish, while sliding-door access to the back deck creates an easy connection to canal views and outdoor living. A convenient half bath is located just off the foyer.
At day’s end, retreat to the beautifully renovated white owner’s suite bath, designed for comfort, style, and everyday ease. Highlights include tile walls, quartz countertops, a French-door closet, a walk-in shower with grab bars, LED-lit mirrors, and thermostat-controlled heated tile floors. The owner’s suite also includes sliding-door access to the back deck, offering peaceful waterfront views.
This floor also features two additional bedrooms and an updated shared bath. The bath includes a new granite countertop, updated light fixtures and mirror, vinyl plank flooring, new sink fixtures, and a grab bar. One bedroom opens directly to the back deck, providing convenient access to outdoor living and waterfront views.
Downstairs, the heated and cooled living area adds flexibility with a full bath with shower, a comfortable den or family room, and a separate office or craft room. This level also includes a two-car garage, workshop space, and extra storage, with doors offering easy access to the front and back yards.
Outside, the property is landscaped with a variety of trees and shrubs. Just beyond the back door, a large dock provides slips for three boats. With a 10-foot-deep canal, there is ample water depth for a sizable vessel; the current owners have accommodated a 40-foot trawler in the slip. This home has too many updates to list here.
Planning a beach day? Kitty Hawk Landing property owners enjoy permitted oceanfront access, including a gated entry, dune steps, a deck, outdoor showers for rinsing off sand, and a portable restroom.
Don't miss this Canal-Front Opportunity. With its premier canal-front setting, sound access, beach access, and beautifully updated interior, this home offers a rare opportunity to experience elevated waterfront living in comfort and style.
MANY UPDATES! SEE ASSOCIATED DOCS FOR ALL UPDATES!
Please give 24 hours notice. Home is owner occupied.
Under contract
$810,000
4004 Pineway Dr, Kitty Hawk, NC 27949
3beds
1,966sqft
Single Family Residence, Residential
Built in 1998
0.28 Acres Lot
$-- Zestimate®
$412/sqft
$-- HOA
What's special
Waterfront retreatPremier canal-front settingTastefully renovated kitchenBeach accessWarm gas fireplaceCanal viewsThermostat-controlled heated tile floors
- 89 days
- 190
- 14
Zillow last checked:
Listing updated:
Listed by:
Martha Ann G Hathcock 804-920-4459,
SAGA Realty and Construction
Source: OBAR,MLS#: 133392
Facts & features
Interior
Bedrooms & bathrooms
- Bedrooms: 3
- Bathrooms: 4
- Full bathrooms: 3
- Partial bathrooms: 1
Rooms
- Room types: Game Room, Office, Workshop
Heating
- Central, Heat Pump
Cooling
- Central Air, Heat Pump
Appliances
- Included: Trash Compactor, Dishwasher, Microwave, Range/Oven, Refrigerator, Washer/Dryer Stacked, Wine Cooler
Features
- Flooring: Carpet, Ceramic Tile, Concrete
Interior area
- Total structure area: 1,966
- Total interior livable area: 1,966 sqft
Video & virtual tour
Property
Parking
- Total spaces: 2
- Parking features: Paved, Off Street, Underground
- Attached garage spaces: 2
- Details: Garage: Attached, 2 Car
Features
- Has view: Yes
- View description: Canal
- Has water view: Yes
- Water view: Canal
- Waterfront features: Canal Front, Seawall, Waterfront
- Frontage length: Water Frontage: 80,Street Frontage: 80
Lot
- Size: 0.28 Acres
- Features: Bulkheaded, Waterfront
Details
- Parcel number: 026160018
- Zoning: VR-1
Construction
Type & style
- Home type: SingleFamily
- Architectural style: Ranch,Reverse Floor Plan,Traditional
- Property subtype: Single Family Residence, Residential
Materials
- Frame, Vinyl
- Foundation: Pillar/Post/Pier, Slab
- Roof: Asphalt
Condition
- Year built: 1998
Utilities & green energy
- Sewer: Septic Tank
- Water: Public
Community & HOA
Community
- Subdivision: Kitty Hawk Lndg
HOA
- Has HOA: Yes
- Amenities included: Boat Ramp, Boat Dock, Ocean Access, Sound Access, Common Area
- Services included: Insurance, Maintenance Grounds, Taxes, Other-See Remarks
Location
- Region: Kitty Hawk
Financial & listing details
- Price per square foot: $412/sqft
- Tax assessed value: $761,200
- Annual tax amount: $3,678
- Date on market: 7/9/2026
- Cumulative days on market: 88 days
- Listing agreement: Exclusive Right To Sell
- Ownership: Owned More than 12 Months
- Road surface type: Paved
Estimated market value
Not available
Estimated sales range
Not available
$2,963/mo
Price history
| Date | Event | Price |
|---|---|---|
| 9/11/2026 | Contingent | $810,000$412/sqft |
Source:  OBAR #133392 Report a problem OBAR #133392 Report a problem | ||
| 7/9/2026 | Listed for sale | $810,000+1828.6%$412/sqft |
Source: OBAR #133392 Report a problem | ||
| 12/31/2012 | Sold | $42,000-85.3%$21/sqft |
Source: Agent Provided Report a problem | ||
| 11/15/2012 | Listed for sale | $284,900-5.5%$145/sqft |
Source: Homepath Report a problem | ||
| 10/2/2012 | Sold | $301,404$153/sqft |
Source: Public Record Report a problem | ||
Public tax history
| Year | Property taxes | Tax assessment |
|---|---|---|
| 2025 | $3,678 +17.6% | $761,200 +70.4% |
| 2024 | $3,128 | $446,600 |
| 2023 | $3,128 | $446,600 |
| 2022 | $3,128 | $446,600 |
| 2021 | $3,128 | $446,600 |
| 2020 | $3,128 +8.4% | $446,600 +25.4% |
| 2019 | $2,885 +100% | $356,200 |
| 2018 | $1,443 -50% | $356,200 |
| 2017 | $2,885 +2.1% | $356,200 |
| 2016 | $2,826 -0.3% | $356,200 -0.4% |
| 2014 | $2,834 | $357,800 -25% |
| 2012 | -- | $476,900 |
| 2011 | -- | $476,900 |
| 2010 | -- | $476,900 |
| 2009 | -- | $476,900 |
| 2008 | -- | $476,900 |
| 2007 | -- | $476,900 |
Find assessor info on the county website
Monthly payment
Est. payment
Payment breakdown
Explore the cost of this home by adjusting the details. Changes won't be saved.Climate risks
Neighborhood: 27949
Similar homes
- $749,0004 bd4 ba2.5k sqft104 Azalea Ct #44, Kitty Hawk, NC 27949For Sale
 MLS ID #133962, Melissa M Morgan, Landmark Sotheby's Internation. OBAR
 - $895,0004 bd3 ba2.8k sqft3017 Martins Point Rd Lot 5, Kitty Hawk, NC 27949For Sale
 MLS ID #133261, Jo Ann B Konstanzer, Four Seasons Realty. OBAR
 - $895,0004 bd3 ba2k sqft120 Jay Crest Rd Lot 12, Duck, NC 27949For Sale
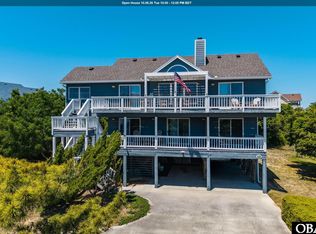 MLS ID #134233, Grace E Anlauf, Ocean Pearl Realty LLC. OBAR
 - $724,9003 bd3 ba1.9k sqft147 Poteskeet Loop #Lot 532, Southern Shores, NC 27949For Sale
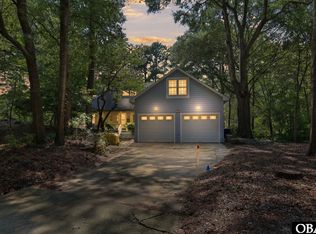 MLS ID #133763, Mike E Ross, Southern Shores Realty. OBAR
 - $895,0004 bd3 ba2.1k sqft120 Jay Crest Road, Duck, NC 27949For Sale
 MLS ID #100607578, Grace Anlauf, Ocean Pearl Realty, LLC. Hive MLS
 - $725,0004 bd4 ba2.2k sqft206 Sunrise Crossing Drive, Kill Devil Hills, NC 27948For SaleMLS ID #100587800, Kelly Dean, REAL Broker LLC. Hive MLS
