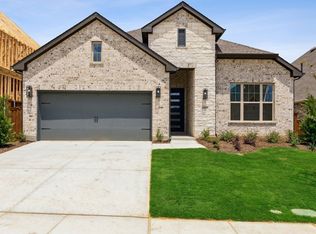
Nestled in the heart of the resort-style community of Sandbrock Ranch, this stunning 2-year-old David Weekley home is loaded with upgrades and offers exceptional value unlike any other. The thoughtfully designed floor plan is perfect for both family living and entertaining as it seamlessly connects the living, kitchen and dining areas. Step inside to a spacious entryway, followed by a versatile office—perfect for working from home—or transform the space into a play area, library, second living room—whatever fits your lifestyle best! The stunning kitchen is equipped with everything a culinary expert could desire, including a gas cooktop and an oversized island that serves as a favorite gathering spot for friends and family alike. The inviting family room features a wall of sliding glass windows that blur the line between indoors and outdoors, fills the space with natural light, and opens to the covered patio—providing direct access to even more space to host and gather. Retreat to the primary suite with a lovely bath that includes dual sinks and a walk-in shower, making it your private escape to unwind at the end of the day. The secondary bedroom at the front of the home has its own full ensuite bath, making it an ideal space for guests or in-laws. The private backyard, complete with a covered patio, has plenty of space for kids and pets to play. Enjoy having access to unmatched community amenities, including the Carriage House amenity center, state-of-the-art fitness center, infinity edge pool, splash pad, a whimsical treehouse playground, dog park, lush green spaces, fishing ponds, and miles of scenic trails. Served by sought-after Denton ISD, the community offers an on-site elementary school and is zoned to the renowned Ray Braswell High School! Excellent and rapidly appreciating location with easy access to major thoroughfares, and just minutes from shopping, restaurants, HEB and the brand new Costco.
Sold
Price Unknown
4004 Pond Cypress St, Aubrey, TX 76227
4beds
2,271sqft
Single Family Residence
Built in 2023
6,446 Square Feet Lot
$429,400 Zestimate®
$--/sqft
$2,689 Estimated rent
Home value
$429,400
$404,000 - $455,000
$2,689/mo
Zestimate® history
Owner options
List your home for rent
$2,689/mo
Rent Zestimate®
Find your next renter with Zillow Rental Manager. Plus, with online applications, you can quickly screen prospective tenants – for free.
$2,689/mo
Rent Zestimate®
Refinance and save
$243/mo
Est. payment
Refinancing to a lower rate could help reduce your monthly payments and save thousands over the life of the loan.
$243/mo
Est. payment
Explore your selling options
Work with a Zillow partner agent
Leverage their expertise and Zillow's premium Showcase listings to get your home seen by more buyers.
Get startedList with your own agent
Get your home in front of millions of buyers by listing it on Zillow.
Learn how to do itSell it yourself
Take full control of how buyers see your home on Zillow by listing For Sale by Owner (FSBO).
List your homeWhat's special
Versatile officeInviting family roomCovered patioOversized islandStunning kitchenGas cooktopDual sinks
Zillow last checked:
Listing updated:
Listed by:
Anastasia Riley 0611902 972-984-0511,
Coldwell Banker Realty Frisco 972-712-8500
Bought with:
Megan Newton
OnDemand Realty
Source: NTREIS,MLS#: 21018892
Facts & features
Interior
Bedrooms & bathrooms
- Bedrooms: 4
- Bathrooms: 3
- Full bathrooms: 3
Primary bedroom
- Features: Dual Sinks, En Suite Bathroom, Walk-In Closet(s)
- Level: First
- Dimensions: 13 x 16
Bedroom
- Level: First
- Dimensions: 11 x 11
Bedroom
- Level: First
- Dimensions: 10 x 11
Bedroom
- Level: First
- Dimensions: 10 x 11
Dining room
- Level: First
- Dimensions: 11 x 15
Kitchen
- Features: Built-in Features, Eat-in Kitchen, Kitchen Island, Stone Counters
- Level: First
- Dimensions: 14 x 16
Living room
- Level: First
- Dimensions: 14 x 20
Office
- Level: First
- Dimensions: 10 x 13
Heating
- Central, Natural Gas
Cooling
- Central Air, Electric
Appliances
- Included: Dishwasher, Electric Oven, Gas Cooktop, Microwave
Features
- Decorative/Designer Lighting Fixtures, Eat-in Kitchen, High Speed Internet, Kitchen Island, Open Floorplan, Cable TV, Walk-In Closet(s)
- Flooring: Carpet, Ceramic Tile, Other
- Has basement: No
- Has fireplace: No
- Fireplace features: None
Interior area
- Total interior livable area: 2,271 sqft
Property
Parking
- Total spaces: 2
- Parking features: Door-Single, Driveway, Garage Faces Front, Garage
- Attached garage spaces: 2
- Has uncovered spaces: Yes
Features
- Levels: One
- Stories: 1
- Patio & porch: Patio, Covered
- Exterior features: Rain Gutters
- Pool features: None, Community
- Fencing: Wood
Lot
- Size: 6,446 Square Feet
- Features: Interior Lot, Landscaped, Subdivision
Details
- Parcel number: R1005327
Construction
Type & style
- Home type: SingleFamily
- Architectural style: Traditional,Detached
- Property subtype: Single Family Residence
Materials
- Brick
- Foundation: Slab
- Roof: Composition
Condition
- Year built: 2023
Utilities & green energy
- Utilities for property: Municipal Utilities, Sewer Available, Water Available, Cable Available
Community & HOA
Community
- Features: Clubhouse, Fitness Center, Fishing, Other, Playground, Park, Pool, Trails/Paths
- Security: Carbon Monoxide Detector(s), Smoke Detector(s)
- Subdivision: Sandbrock Ranch
HOA
- Has HOA: Yes
- Services included: All Facilities, Association Management
- HOA fee: $243 quarterly
- HOA name: CCMC
- HOA phone: 940-440-5191
Location
- Region: Aubrey
Financial & listing details
- Tax assessed value: $460,565
- Annual tax amount: $11,116
- Date on market: 8/1/2025
- Cumulative days on market: 121 days
- Listing terms: Cash,Conventional,FHA,VA Loan
Price history
| Date | Event | Price |
|---|---|---|
| 9/15/2025 | Sold | -- |
Source: NTREIS #21018892 Report a problem | ||
| 9/4/2025 | Pending sale | $425,000$187/sqft |
Source: NTREIS #21018892 Report a problem | ||
| 8/26/2025 | Contingent | $425,000$187/sqft |
Source: NTREIS #21018892 Report a problem | ||
| 8/1/2025 | Listed for sale | $425,000-13.3%$187/sqft |
Source: NTREIS #21018892 Report a problem | ||
| 7/24/2025 | Listing removed | $490,000$216/sqft |
Source: NTREIS #20906043 Report a problem | ||
| 6/19/2025 | Price change | $490,000-2%$216/sqft |
Source: NTREIS #20906043 Report a problem | ||
| 5/13/2025 | Price change | $500,000-2%$220/sqft |
Source: NTREIS #20906043 Report a problem | ||
| 5/3/2025 | Price change | $510,000-4.7%$225/sqft |
Source: NTREIS #20906043 Report a problem | ||
| 4/17/2025 | Listed for sale | $535,000-5.6%$236/sqft |
Source: NTREIS #20906043 Report a problem | ||
| 8/21/2023 | Sold | -- |
Source: NTREIS #20240935 Report a problem | ||
| 7/19/2023 | Pending sale | $566,490$249/sqft |
Source: NTREIS #20240935 Report a problem | ||
| 7/14/2023 | Price change | $566,490+3%$249/sqft |
Source: NTREIS #20240935 Report a problem | ||
| 7/11/2023 | Pending sale | $549,990$242/sqft |
Source: NTREIS #20240935 Report a problem | ||
| 6/15/2023 | Price change | $549,990-0.9%$242/sqft |
Source: NTREIS #20240935 Report a problem | ||
| 6/1/2023 | Price change | $554,990+0.9%$244/sqft |
Source: NTREIS #20240935 Report a problem | ||
| 5/30/2023 | Price change | $549,990-2.7%$242/sqft |
Source: NTREIS #20240935 Report a problem | ||
| 5/1/2023 | Price change | $565,155+0.9%$249/sqft |
Source: NTREIS #20240935 Report a problem | ||
| 4/6/2023 | Price change | $560,155+0.9%$247/sqft |
Source: NTREIS #20240935 Report a problem | ||
| 3/29/2023 | Price change | $555,155+0.9%$244/sqft |
Source: NTREIS #20240935 Report a problem | ||
| 3/21/2023 | Price change | $550,155+1.3%$242/sqft |
Source: NTREIS #20240935 Report a problem | ||
| 3/6/2023 | Price change | $543,155+0.1%$239/sqft |
Source: NTREIS #20240935 Report a problem | ||
| 2/22/2023 | Price change | $542,877+1.5%$239/sqft |
Source: NTREIS #20240935 Report a problem | ||
| 1/30/2023 | Price change | $534,877+0.1%$236/sqft |
Source: NTREIS #20240935 Report a problem | ||
| 1/26/2023 | Price change | $534,545-2.9%$235/sqft |
Source: NTREIS #20240935 Report a problem | ||
| 1/18/2023 | Listed for sale | $550,545$242/sqft |
Source: NTREIS #20240935 Report a problem | ||
| 12/28/2005 | Sold | -- |
Source: Public Record Report a problem | ||
Public tax history
| Year | Property taxes | Tax assessment |
|---|---|---|
| 2025 | $9,022 -9.3% | $460,565 -5.5% |
| 2024 | $9,950 +459.5% | $487,584 +530.3% |
| 2023 | $1,778 | $77,363 |
Find assessor info on the county website
Neighborhood: 76227
Nearby homes
- $465,3004 bd2 ba2k sqft4008 Pond Cypress St, Aubrey, TX 76227Off Market
- $537,9004 bd3 ba3.2k sqft4000 Pond Cypress St, Aubrey, TX 76227Off Market
- $467,5004 bd4 ba2.8k sqft4012 Pond Cypress St, Aubrey, TX 76227Off Market
- $478,3005 bd5 ba2.9k sqft4005 Crepe Myrtle St, Aubrey, TX 76227Off Market
- $441,2004 bd3 ba2.3k sqft4001 Crepe Myrtle St, Aubrey, TX 76227Off Market
- $513,7005 bd4 ba3.2k sqft4009 Crepe Myrtle St, Aubrey, TX 76227Off Market
- $407,5004 bd2 ba2.2k sqft4016 Pond Cypress St, Aubrey, TX 76227Off Market
- $495,8004 bd4 ba3k sqft4009 Pond Cypress St, Aubrey, TX 76227Off Market
Nearby schools
GreatSchools rating
- 6/10SANDBROCK RANCHGrades: PK-5Distance: 0.6 mi
- 6/10Pat Hagan Cheek Middle SchoolGrades: 6-8Distance: 2 mi
- 4/10Ray E Braswell High SchoolGrades: 9-12Distance: 3 mi
Schools provided by the listing agent
- Elementary: Sandbrock Ranch
- Middle: Pat Hagan Cheek
- High: Ray Braswell
- District: Denton ISD
Source: NTREIS. This data may not be complete. We recommend contacting the local school district to confirm school assignments for this home.
Get a cash offer in 3 minutes
Find out how much your home could sell for in as little as 3 minutes with a no-obligation cash offer.
Estimated market value
$429,400
Get a cash offer in 3 minutes
Find out how much your home could sell for in as little as 3 minutes with a no-obligation cash offer.
Estimated market value
$429,400
- Texas
- Denton County
- Aubrey
- 76227
- 4004 Pond Cypress St
Nearby cities
Nearby neighborhoods
Nearby zip codes
Other Aubrey Topics
