Welcome to your dream home. Nestled on over an acre, this custom built 1 owner meticulously maintained ranch boasts 5 bedrooms, 3 full baths, & a spacious 3 car garage. Pulling into your drive will always be a happy occasion provided by the gorgeous perfectly tailored landscaping. One thing that will catch your eye is how perfectly this home was placed on this lot. It offers a large front yard & a huge backyard oasis. You can easily pull into 1 of 3 garage bays but with your beautiful covered front porch not sure entering through the front door won't be your choice. Or! the first place you head in the morning for your coffee or the afternoon to unwind. Inside on your main level you will find an open concept kitchen, breakfast nook, & family room. This will be the hub of this home. The sunny kitchen offers ample counter and storage and added to this are the custom cabinetry added in the dining area that is both super functional & stunning. Off of the kitchen is your primary en suite with beautiful views of your backyard space. This home offers a split floor plan so heading on over to the other side of the family room you have 2 additional bedrooms, a full bath & a laundry room the owner thought of everything when designing. Be sure to check out the built-ins in the bedroom. Heading down to your finished walkout basement, you will find a second huge family room, 2 additional bedrooms, a full bath and WAIT for it!!! an indoor sauna. We are encouraging you to take a look at the pictures of this space. They show the 2 basement bedrooms being used as an office & sewing room so the possibilities are endless. The natural light in this basement space is nothing short of amazing. Stepping outside your basement door you are met with a covered patio area for those moments in the shade. Such a great space for entertaining when the weather doesn't cooperate as just above you is your covered deck just outside your kitchen door. In front of you is your fire pit space for countless evening enjoyment. This backyard space is truly an oasis. Fully fenced & boasting the same meticulous landscaping it will take all the day's stresses away. Perfect for quiet times or entertaining to your heart's desire. This one is too spectacular to not get snatched up quick. Call and schedule your time to take a look.
Sold for $572,000
Street View
$572,000
4004 Quarry Ct, Crestwood, KY 40014
5beds
3,031sqft
Single Family Residence
Built in 2000
1.18 Acres Lot
$598,800 Zestimate®
$189/sqft
$3,096 Estimated rent
Home value
$598,800
$569,000 - $629,000
$3,096/mo
Zestimate® history
Owner options
List your home for rent
$3,096/mo
Rent Zestimate®
Find your next renter with Zillow Rental Manager. Plus, with online applications, you can quickly screen prospective tenants – for free.
$3,096/mo
Rent Zestimate®
Refinance and save
$3,789/mo
Est. payment
Refinancing to a lower rate could help reduce your monthly payments and save thousands over the life of the loan.
$3,789/mo
Est. payment
Explore your selling options
Work with a Zillow partner agent
Leverage their expertise and Zillow's premium Showcase listings to get your home seen by more buyers.
Get startedList with your own agent
Get your home in front of millions of buyers by listing it on Zillow.
Learn how to do itSell it yourself
Take full control of how buyers see your home on Zillow by listing For Sale by Owner (FSBO).
List your homeWhat's special
Huge family roomFire pit spaceAmple counterCovered patio areaSunny kitchenGorgeous perfectly tailored landscapingOpen concept kitchen
Zillow last checked:
Listing updated:
Listed by:
Tammy M Ramsey 502-439-3212,
RE/MAX Results
Bought with:
Jamie Klein, 221043
Family Realty LLC
Source: Metro Search Inc. LLC DBA Apex MLS,MLS#: 1657675
Facts & features
Interior
Bedrooms & bathrooms
- Bedrooms: 5
- Bathrooms: 3
- Full bathrooms: 3
Primary bedroom
- Level: First
Bedroom
- Level: First
Bedroom
- Level: First
Bedroom
- Level: Basement
Bedroom
- Level: Basement
Bedroom
- Level: Basement
Primary bathroom
- Level: First
Full bathroom
- Level: First
Full bathroom
- Level: Basement
Breakfast room
- Level: First
Dining area
- Level: First
Family room
- Level: First
Family room
- Level: Basement
Foyer
- Level: First
Kitchen
- Level: First
Laundry
- Level: First
Sauna
- Level: Basement
Heating
- Forced Air, Natural Gas
Cooling
- Central Air
Features
- Basement: Finished,Walkout Finished
- Has fireplace: No
Interior area
- Total structure area: 1,695
- Total interior livable area: 3,031 sqft
- Finished area above ground: 1,695
- Finished area below ground: 1,336
Property
Parking
- Total spaces: 3
- Parking features: Attached, Entry Side
- Attached garage spaces: 3
Features
- Stories: 1
- Patio & porch: Deck, Patio
- Exterior features: See Remarks, Sauna/Steam
- Fencing: Split Rail,Partial,Wood
Lot
- Size: 1.18 Acres
- Features: Cleared, Level
Details
- Parcel number: 48070346
Construction
Type & style
- Home type: SingleFamily
- Architectural style: Ranch
- Property subtype: Single Family Residence
Materials
- Wood Frame, Brick Veneer
- Foundation: Concrete Perimeter
- Roof: Shingle
Condition
- Year built: 2000
Utilities & green energy
- Sewer: Septic Tank
- Water: Public
- Utilities for property: Electricity Connected
Community & HOA
Community
- Subdivision: Clarke Pointe
HOA
- Has HOA: Yes
- HOA fee: $300 annually
Location
- Region: Crestwood
Financial & listing details
- Price per square foot: $189/sqft
- Tax assessed value: $285,000
- Annual tax amount: $2,946
- Date on market: 4/12/2024
- Electric utility on property: Yes
Price history
| Date | Event | Price |
|---|---|---|
| 5/28/2024 | Sold | $572,000-1.4%$189/sqft |
Source:  Metro Search Inc. LLC DBA Apex MLS #1657675 Report a problem Metro Search Inc. LLC DBA Apex MLS #1657675 Report a problem | ||
| 4/29/2024 | Pending sale | $579,900$191/sqft |
Source: Metro Search Inc. LLC DBA Apex MLS #1657675 Report a problem | ||
| 4/12/2024 | Listed for sale | $579,900+154.8%$191/sqft |
Source: Metro Search Inc. LLC DBA Apex MLS #1657675 Report a problem | ||
| 11/1/2000 | Sold | $227,595$75/sqft |
Source: Agent Provided Report a problem | ||
Public tax history
| Year | Property taxes | Tax assessment |
|---|---|---|
| 2024 | $2,946 -2.1% | $285,000 |
| 2023 | $3,010 -1.9% | $285,000 |
| 2022 | $3,068 +0.6% | $285,000 |
| 2021 | $3,049 +9.4% | $285,000 +8.8% |
| 2020 | $2,786 +0.9% | $262,000 |
| 2019 | $2,761 +0.4% | $262,000 |
| 2018 | $2,749 -4.5% | $262,000 |
| 2017 | $2,878 | $262,000 |
| 2013 | $2,878 | $262,000 |
| 2011 | -- | $262,000 |
| 2010 | -- | $262,000 |
| 2009 | -- | $262,000 |
Find assessor info on the county website
Neighborhood: 40014
Nearby homes
- $592,6004 bd3 ba3.9k sqft4006 Quarry Ct, Crestwood, KY 40014Off Market
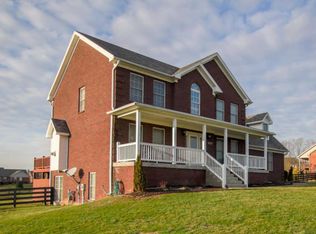
- $534,5003 bd2 ba2.3k sqft4002 Quarry Ct, Crestwood, KY 40014Off Market
- $450,0003 bd2 ba1.8k sqft4008 Quarry Ct, Crestwood, KY 40014Off Market
- $725,6004 bd4 ba4.2k sqft2016 Clark Pointe Dr, Crestwood, KY 40014Off Market
- $469,7003 bd2 ba1.8k sqft4007 Quarry Ct, Crestwood, KY 40014Off Market
- $735,0005 bd4 ba3.9k sqft4009 Quarry Ct, Crestwood, KY 40014Sold
- $486,8003 bd2 ba2k sqft2014 Clark Pointe Dr, Crestwood, KY 40014Off Market
- $508,8003 bd3 ba2.1k sqft2020 Clark Pointe Dr, Crestwood, KY 40014Off Market
Nearby schools
GreatSchools rating
- 9/10Locust Grove Elementary SchoolGrades: K-5Distance: 0.9 mi
- 9/10East Oldham Middle SchoolGrades: 6-8Distance: 0.9 mi
- 9/10Oldham County High SchoolGrades: 9-12Distance: 4.3 mi


Get pre-qualified for a loan
At Zillow Home Loans, we can pre-qualify you in as little as 5 minutes with no impact to your credit score.An equal housing lender. NMLS #10287.
Sell for more on Zillow
Get a Zillow Showcase℠ listing at no additional cost and you could sell for .
$598,800
2% more
+$11,976
With Zillow Showcase(estimated)
$610,776
- Kentucky
- Oldham County
- Crestwood
- 40014
- 4004 Quarry Ct
Nearby cities
Nearby zip codes
Other Crestwood Topics
