Skip main navigation
Off market
  • $1,432,000

    4004 Quintessa Dr, Matthews, NC 28104

    4beds
    5,367sqft
    SingleFamily
    Built in 2006
    0.93 Acres Lot
    $1,432,000 Zestimate®
    $267/sqft
    $6,266 Estimated rent

    Home value

    $1,432,000

    $1.36M - $1.50M

    $6,266/mo

    Zestimate® history
    Loading
    Loading...

    Owner options

    List your home for rent

    $6,266/mo

    Rent Zestimate®

    Find your next renter with Zillow Rental Manager. Plus, with online applications, you can quickly screen prospective tenants – for free.

    Learn more

    $6,266/mo

    Rent Zestimate®

    Refinance and save

    $8,372/mo

    Est. payment

    Refinancing to a lower rate could help reduce your monthly payments and save thousands over the life of the loan.

    See today's rates

    $8,372/mo

    Est. payment

    Explore your selling options

    Work with a Zillow partner agent

    Leverage their expertise and Zillow's premium Showcase listings to get your home seen by more buyers.

    Get started

    List with your own agent

    Get your home in front of millions of buyers by listing it on Zillow.

    Learn how to do it

    Sell it yourself

    Take full control of how buyers see your home on Zillow by listing For Sale by Owner (FSBO).

    List your home

    What's special

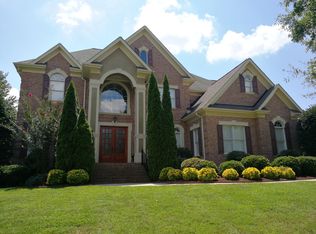
    Welcome to Paradise! This home has it all. Private Gated Community. Neighborhood pool and tennis, award winning Weddington Middle and High School. 4 Lg. Bedrooms and 4 1/2 baths, Two Large Master Suites on Main (split bedrooms) All bedrooms upstairs are large and have access to baths, Two Story Great Room, Stacked Stone See-thru Fireplace floor to ceiling, gas logs, Open Floorplan,Custom crown mouldings, tall ceilings, Dry Bar, Custom tile, Large, True Gourmet Kitchen, all the bells and whistles. Large Laundry Room,Custom Cabinetry, Oversized,Finished 3 car Garage.Huge Bonus Room (20'x38') with hardwood floors and a 3 person sauna, Walk-in Attic Storage,18'x36' Heated Salt Water In-ground Pool with Hot Tub, Patio area wraps around the pool area providing eating and relaxing areas, Remote control awning, plus a screen porch,Surround Sound. Full yard irrigation (separate well), Professional Landscaping, Garden spot with irrigation, Plenty of Closets and Storage. Much More.

    This property is off market, which means it's not currently listed for sale or rent on Zillow. This may be different from what's available on other websites or public sources.

    Facts & features

    Interior

    Bedrooms & bathrooms
    • Bedrooms: 4
    • Bathrooms: 5
    • Full bathrooms: 4
    • 1/2 bathrooms: 1
    Heating
    • Forced air, Gas
    Cooling
    • Central, Wall
    Appliances
    • Included: Dishwasher, Dryer, Freezer, Garbage disposal, Microwave, Range / Oven, Refrigerator, Washer
    • Laundry: Laundry Room, Main Level
    Features
    • Ceiling Fan(s), Kitchen Island, Pantry, Sauna, Sound System, Walk-In Closet(s), Soaking Tub, Wired for Data, Open Floorplan, Walk-In Pantry, Split BR Plan
    • Flooring: Tile, Carpet, Hardwood
    • Basement: None
    • Attic: Walk-In, Finished
    • Has fireplace: Yes
    • Fireplace features: Family Room, Kitchen, See Through
    Interior area
    • Total interior livable area: 5,367 sqft
    • Finished area below ground: 0

    Property

    Parking
    • Total spaces: 3
    • Parking features: Garage - Attached, Off-street
    Features
    • Exterior features: Brick
    • Pool features: In Ground
    • Has spa: Yes
    • Spa features: Hot Tub
    • Fencing: Fenced Yard
    Lot
    • Size: 0.93 Acres
    • Features: Level, Cul-de-Sac, Private, Trees
    Details
    • Parcel number: 06045131
    • Zoning: AL8
    • Special conditions: Standard

    Construction

    Type & style
    • Home type: SingleFamily
    • Architectural style: Conventional
    Materials
    • Roof: Asphalt
    Condition
    • Year built: 2006

    Utilities & green energy

    • Water: County Water

    Community & HOA

    Community
    • Features: Fitness Center
    • Security: Security System, Gated Community, Carbon Monoxide Detector(s)
    HOA
    • Has HOA: Yes
    • HOA fee: $165 monthly
    Location
    • Region: Matthews

    Financial & listing details

    • Price per square foot: $267/sqft
    • Tax assessed value: $1,205,500
    • Annual tax amount: $5,872

    Price history

    DateEventPrice
    4/20/2026Listing removed$1,450,000$270/sqft
    Source: Canopy MLS as distributed by MLS GRID #4363733 Report a problem
    4/14/2026Price change$1,450,000-2.4%$270/sqft
    Source: Canopy MLS as distributed by MLS GRID #4363733 Report a problem
    4/11/2026Price change$1,485,000-1%$277/sqft
    Source: Canopy MLS as distributed by MLS GRID #4363733 Report a problem
    4/3/2026Listed for sale$1,500,000+28.8%$279/sqft
    Source: Canopy MLS as distributed by MLS GRID #4363733 Report a problem
    5/8/2023Sold$1,165,000-6.8%$217/sqft
    Source: Canopy MLS as distributed by MLS GRID #3938190 Report a problem
    2/24/2023Listed for sale$1,250,000+42.9%$233/sqft
    Source: Canopy MLS as distributed by MLS GRID #CAR3938190 Report a problem
    7/31/2020Sold$875,000-2.2%$163/sqft
    Source: Canopy MLS as distributed by MLS GRID #3628319 Report a problem
    6/6/2020Listed for sale$895,000+37.7%$167/sqft
    Source: Allen Tate Wesley Chapel #3628319 Report a problem
    7/5/2017Sold$650,000-5.8%$121/sqft
    Source: Canopy MLS as distributed by MLS GRID #3254428 Report a problem
    6/7/2017Pending sale$689,900-12.7%$129/sqft
    Source: RE/MAX Metro Realty #3254428 Report a problem
    7/9/2014Sold$790,000-5.9%$147/sqft
    Source: Public Record Report a problem
    6/11/2014Pending sale$839,900$156/sqft
    Source: 10th Avenue Realty, LLC #2192104 Report a problem
    5/21/2014Price change$839,900-1.2%$156/sqft
    Source: 10th Avenue Realty, LLC #2192104 Report a problem
    2/25/2014Price change$849,900-1.2%$158/sqft
    Source: 10th Avenue Realty, LLC #2192104 Report a problem
    11/14/2013Listed for sale$859,900-0.9%$160/sqft
    Source: 10th Avenue Realty, LLC #2192104 Report a problem
    8/2/2013Listing removed$867,900-27.7%$162/sqft
    Source: 10th Avenue Realty, LLC #2133888 Report a problem
    5/14/2010Listed for sale$1,200,000$224/sqft
    Source: BizzUp Solutions Report a problem
    2/19/2008Listing removed$1,200,000$224/sqft
    Source: Homes & Land Report a problem
    2/2/2008Listed for sale$1,200,000+33.7%$224/sqft
    Source: Homes & Land Report a problem
    6/12/2006Sold$897,500+618%$167/sqft
    Source: Public Record Report a problem
    12/19/2005Sold$125,000$23/sqft
    Source: Public Record Report a problem

    Public tax history

    YearProperty taxesTax assessment
    2025$5,872 +3.9%$1,205,500 +37.4%
    2024$5,651 +0.9%$877,100
    2023$5,599 $877,100
    2022$5,599 +0.2%$877,100
    2021$5,587 -9.6%$877,100 +11.6%
    2020$6,183 +0.5%$786,000
    2019$6,153 $786,000 0%
    2018$6,153 -5.3%$786,040 +0%
    2017$6,499 +1.8%$786,000 0%
    2016$6,385 $786,040
    2015$6,385 +9.3%$786,040 -5.3%
    2014$5,840 $830,150
    2013-- $830,150
    2012-- $830,150
    2011-- $830,150
    2010-- $830,150
    2009$5,679 $830,150
    2008$5,679 +39.4%$830,150 +48.3%
    2007$4,075 +622.5%$559,940 +547.2%
    2006$564 $86,520
    2005-- $86,520
    Find assessor info on the county website

    Neighborhood: 28104

    Nearby schools

    GreatSchools rating
    Schools provided by the listing agent
    • Elementary: Wesley Chapel
    • Middle: Weddington
    • High: Weddington
    • District: Wesley Chapel/Weddington

    Source: The MLS. This data may not be complete. We recommend contacting the local school district to confirm school assignments for this home.

    Get a cash offer in 3 minutes
    Find out how much your home could sell for in as little as 3 minutes with a no-obligation cash offer.
    Estimated market value
    $1,432,000
    Get a cash offer in 3 minutes
    Find out how much your home could sell for in as little as 3 minutes with a no-obligation cash offer.
    Estimated market value
    $1,432,000