Skip main navigation
Sold for $706,000
  • $706,000

    4004 Ravenna Pl, Longmont, CO 80503

    3beds
    2,952sqft
    Single Family Residence
    Built in 2004
    5,558 Square Feet Lot
    $700,400 Zestimate®
    $239/sqft
    $2,885 Estimated rent

    Home value

    $700,400

    $665,000 - $735,000

    $2,885/mo

    Zestimate® history
    Loading
    Loading...

    Owner options

    List your home for rent

    $2,885/mo

    Rent Zestimate®

    Find your next renter with Zillow Rental Manager. Plus, with online applications, you can quickly screen prospective tenants – for free.

    Learn more

    $2,885/mo

    Rent Zestimate®

    Refinance and save

    $4,266/mo

    Est. payment

    Refinancing to a lower rate could help reduce your monthly payments and save thousands over the life of the loan.

    See today's rates

    $4,266/mo

    Est. payment

    Explore your selling options

    Work with a Zillow partner agent

    Leverage their expertise and Zillow's premium Showcase listings to get your home seen by more buyers.

    Get started

    List with your own agent

    Get your home in front of millions of buyers by listing it on Zillow.

    Learn how to do it

    Sell it yourself

    Take full control of how buyers see your home on Zillow by listing For Sale by Owner (FSBO).

    List your home

    What's special

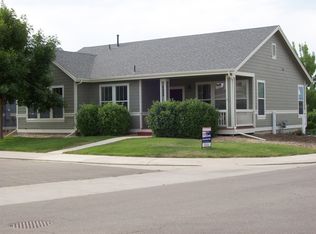
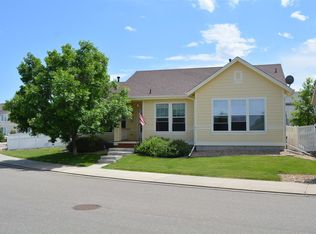
    Nestled in the charming Renaissance neighborhood of SW Longmont, this meticulously maintained three-bedroom, two-bath ranch home offers the perfect blend of modern comfort and classic appeal. The soaring ceilings and an abundance of windows create a bright and inviting atmosphere, making you feel right at home from the moment you step inside.Recent updates include fresh interior paint, luxurious vinyl plank flooring, and non-off-gassing carpet, ensuring a healthy and stylish living space. Two large ceiling fans add both function and flair. The kitchen has been thoughtfully updated with high-end LG appliances in the past five years, while the cabinets received a modern refresh in 2020.Stay comfortable year-round with the addition of a 95% efficiency Carrier furnace, A/C unit, and thermostat in 2022. The roof was replaced in 2023, and in 2021, LeafGuard gutters were installed for easy maintenance. Outdoors, a spacious Trex deck-added in 2020-extends the living space, perfect for relaxing or entertaining in your private backyard.This home seamlessly blends the timeless charm of an established neighborhood with the fresh, contemporary feel of a newly updated space. Located near parks, playgrounds, the scenic Open Sky 5.5-mile loop, and a variety of local dining and coffee spots, this property offers the best of both worlds: modern convenience and a welcoming, vibrant community. Please note: images have been virtually staged for illustration purposes.

    Zillow last checked:

    Listing updated:

    Listed by:

    Michelle Barbour 303-601-2882,

    milehimodern - Boulder

    Bought with:

    Mike Olson, 100032410

    Real Broker, LLC DBA Real

    Source: IRES as distributed by MLS GRID,MLS#: 1028599MLS Logo

    Facts & features

    Interior

    Bedrooms & bathrooms
    • Bedrooms: 3
    • Bathrooms: 2
    • Full bathrooms: 2
    • Main level bathrooms: 2
    Primary bedroom
    • Description: Carpet
    • Features: Full Primary Bath
    • Level: Main
    • Area: 225 Square Feet
    • Dimensions: 15 x 15
    Bedroom 2
    • Description: Carpet
    • Level: Main
    Bedroom 3
    • Description: Carpet
    • Level: Main
    Dining room
    • Description: Tile
    • Level: Main
    Family room
    • Description: Carpet
    • Level: Main
    Kitchen
    • Description: Tile
    • Level: Main
    • Area: 100 Square Feet
    • Dimensions: 10 x 10
    Laundry
    • Description: Luxury Vinyl
    Living room
    • Description: Carpet
    • Level: Main
    Heating
    • Forced Air
    Cooling
    • Ceiling Fan(s)
    Appliances
    • Included: Electric Range, Dishwasher, Refrigerator, Disposal
    • Laundry: Washer/Dryer Hookup
    Features
    • Eat-in Kitchen, Cathedral Ceiling(s), Open Floorplan, Pantry, Walk-In Closet(s), Kitchen Island, High Ceilings
    • Windows: Window Coverings
    • Basement: Unfinished
    • Has fireplace: Yes
    • Fireplace features: Gas, Living Room
    Interior area
    • Total structure area: 1,872
    • Total interior livable area: 2,952 sqft
    • Finished area above ground: 1,872

    Property

    Parking
    • Total spaces: 2
    • Parking features: Garage Door Opener
    • Attached garage spaces: 2
    • Details: Attached
    Accessibility
    • Accessibility features: Main Floor Bath, Accessible Bedroom, Main Level Laundry
    Features
    • Levels: One
    • Stories: 1
    • Patio & porch: Deck
    • Exterior features: Sprinkler System
    • Fencing: Fenced,Vinyl
    Lot
    • Size: 5,558 Square Feet
    • Features: Paved, Gutters, Sidewalks
    Details
    • Parcel number: R0501919
    • Zoning: RES
    • Special conditions: Other Owner

    Construction

    Type & style
    • Home type: SingleFamily
    • Property subtype: Single Family Residence
    Materials
    • Composition
    • Roof: Composition
    Condition
    • New construction: No
    • Year built: 2004
    Details
    • Builder name: Capital Pacific

    Utilities & green energy

    • Electric: Cityof Longmont
    • Gas: Xcel Energy
    • Sewer: Public Sewer
    • Water: City
    • Utilities for property: Natural Gas Available, Electricity Available, Other
    Green energy
    • Energy efficient items: High Efficiency Furnace

    Community & HOA

    Community
    • Features: Park, Trail(s)
    • Security: Fire Alarm
    • Subdivision: Renaissance
    HOA
    • Has HOA: Yes
    • Services included: Common Amenities, Management
    • HOA fee: $204 quarterly
    • HOA name: Boom Properties
    Location
    • Region: Longmont

    Financial & listing details

    • Price per square foot: $239/sqft
    • Tax assessed value: $722,300
    • Annual tax amount: $3,587
    • Date on market: 4/25/2025
    • Listing terms: Cash,Conventional,FHA,VA Loan
    • Exclusions: Seller's personal property and/or staging items.
    • Electric utility on property: Yes
    • Road surface type: Asphalt

    Price history

    DateEventPrice
    5/28/2025Sold$706,000-0.6%$239/sqft
    Source: IRES as distributed by MLS GRID #1028599 Report a problem
    4/28/2025Pending sale$710,000$241/sqft
    Source: REcolorado as distributed by MLS GRID #IR1028599 Report a problem
    4/25/2025Listed for sale$710,000+0.7%$241/sqft
    Source: IRES as distributed by MLS GRID #1028599 Report a problem
    4/16/2025Listing removed$705,000$239/sqft
    Source: IRES as distributed by MLS GRID #1028599 Report a problem
    4/16/2025Listed for sale$705,000$239/sqft
    Source: REcolorado as distributed by MLS GRID #IR1028599 Report a problem
    4/9/2025Pending sale$705,000$239/sqft
    Source: REcolorado as distributed by MLS GRID #IR1028599 Report a problem
    4/6/2025Price change$705,000-2.1%$239/sqft
    Source: IRES as distributed by MLS GRID #1028599 Report a problem
    3/18/2025Listed for sale$720,000+136.5%$244/sqft
    Source: IRES as distributed by MLS GRID #1028599 Report a problem
    2/22/2005Sold$304,446$103/sqft
    Source: Public Record Report a problem

    Public tax history

    YearProperty taxesTax assessment
    2025$3,587 +1.4%$45,144 -5.7%
    2024$3,538 +22%$47,885 -1%
    2023$2,900 -1.3%$48,350 +33.4%
    2022$2,937 +3.9%$36,251 -2.8%
    2021$2,828 $37,295 +2.8%
    2020$2,828 +30.1%$36,265
    2019$2,173 $36,265 +20.6%
    2018$2,173 $30,082 -9.5%
    2017$2,173 +10.2%$33,257 +16.3%
    2016$1,973 -24.3%$28,600 +22.3%
    2015$2,605 +19.2%$23,394
    2014$2,185 +5.3%$23,394
    2013$2,075 +6.8%$23,394 +4.6%
    2012$1,943 -2.2%$22,368
    2011$1,987 +1.8%--
    2010$1,951 -6.2%$23,080
    2009$2,080 +11.4%$23,080 -14.7%
    2008$1,868 +7%$27,060
    2007$1,746 +54.8%$27,060 +74.8%
    2006$1,128 -30.5%$15,480
    2005$1,624 $15,480
    Find assessor info on the county website

    Neighborhood: 80503

    Nearby schools

    GreatSchools rating
    Schools provided by the listing agent
    • Elementary: Eagle Crest
    • Middle: Altona
    • High: Silver Creek

    Source: IRES as distributed by MLS GRID. This data may not be complete. We recommend contacting the local school district to confirm school assignments for this home.

    Get a cash offer in 3 minutes
    Find out how much your home could sell for in as little as 3 minutes with a no-obligation cash offer.
    Estimated market value
    $700,400
    Get a cash offer in 3 minutes
    Find out how much your home could sell for in as little as 3 minutes with a no-obligation cash offer.
    Estimated market value
    $700,400