New! Gorgeous, spacious single story! Four bedrooms, three full baths, with separate study-den. Home includes, island kitchen, granite counters throughout, LED lighting, full sprinkler system, professionally engineered post tension foundation, and so much more! Nestled amidst the serene beauty of East Texas, The Reserve at Timber Creek offers a tranquil escape from the hustle and bustle of city life. Enjoy the peacefulness of nature while still being within easy reach of local amenities. Discover a community that prioritizes a relaxed lifestyle. Don't miss out on the opportunity to make The Reserve at Timber Creek your new home. Schedule a tour today!
Pending
$303,490
4004 Ripplewood Dr, Tyler, TX 75706
4beds
2,034sqft
Single Family Residence
Built in 2026
7,143 Square Feet Lot
$303,000 Zestimate®
$149/sqft
$46/mo HOA
What's special
Gorgeous spacious single storyFour bedroomsGranite counters throughoutSeparate study-denIsland kitchenFull sprinkler systemLed lighting
- 52 days
- 2
- 0
Zillow last checked:
Listing updated:
Listed by:
Sarenadee Box 903-497-0713,
D.R. Horton-Texas, LTD
Source: GTARMLS,MLS#: 26010889
Facts & features
Interior
Bedrooms & bathrooms
- Bedrooms: 4
- Bathrooms: 3
- Full bathrooms: 3
Bathroom
- Features: Shower Only, Walk-In Closet(s), Ceramic Tile, Carpet
Heating
- Central/Electric
Cooling
- Central Electric
Appliances
- Included: Electric Range, Dishwasher, Disposal, Microwave, ENERGY STAR Qualified Appliances
Features
- Master Bedroom Split, Walk-In Closet, Breakfast Bar, Pantry
- Flooring: Carpet, Laminate
- Windows: Double Pane Windows, Low-Emissivity Windows
- Fireplace features: Other
Interior area
- Total structure area: 2,034
- Total interior livable area: 2,034 sqft
Property
Parking
- Total spaces: 2
- Parking features: Garage, Concrete
- Garage spaces: 2
Features
- Levels: One
- Stories: 1
- Patio & porch: Covered
- Exterior features: Irrigation System
- Pool features: None
- Fencing: Wood
Lot
- Size: 7,143 Square Feet
- Features: Subdivision Lot
Construction
Type & style
- Home type: SingleFamily
- Architectural style: Traditional
- Property subtype: Single Family Residence
Materials
- Brick, Siding, Radiant Barrier
- Foundation: Slab
- Roof: Composition
Condition
- Under Construction
- New construction: Yes
- Year built: 2026
Utilities & green energy
- Sewer: Public Sewer
- Water: Public
- Utilities for property: Cable Available, Standard Electric, Antenna, Satellite
Green energy
- Energy efficient items: 13-15 SEER AC, Programmable Thermostat
Community & HOA
Community
- Subdivision: Reserve at Timber Creek
HOA
- Has HOA: Yes
- Amenities included: Other
- HOA fee: $550 annually
Location
- Region: Tyler
Financial & listing details
- Price per square foot: $149/sqft
- Annual tax amount: $5,000
- Date on market: 8/5/2026
- Listing terms: Conventional,FHA,VA Loan,Cash,USDA Loan
- Road surface type: Paved
Estimated market value
$303,000
$288,000 - $318,000
$2,782/mo
Price history
| Date | Event | Price |
|---|---|---|
| 8/11/2026 | Pending sale | $303,490$149/sqft |
Source:  GTARMLS #26010889 Report a problem GTARMLS #26010889 Report a problem | ||
| 8/5/2026 | Listed for sale | $303,490$149/sqft |
Source: GTARMLS #26010889 Report a problem | ||
Public tax history
Tax history is unavailable.
Monthly payment
Est. payment
Payment breakdown
Explore the cost of this home by adjusting the details. Changes won't be saved.Climate risks
Neighborhood: 75706
Nearby schools
Schools provided by the listing agent
- Elementary: Lindale
- Middle: Lindale
- High: Lindale
Source: GTARMLS. This data may not be complete. We recommend contacting the local school district to confirm school assignments for this home.
Similar homes
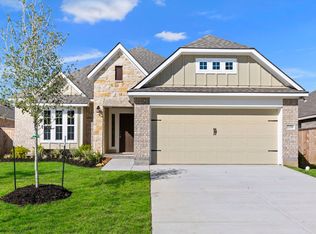
- $309,4904 bd3 ba2.2k sqft3058 Hidden Valley Dr, Lindale, TX 75706New Construction
 MLS ID #26012203, Sarenadee Box, D.R. Horton-Texas, LTD. GTARMLS
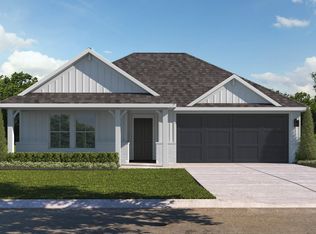
 - from $297,9003 bd2 ba1.6k sqftThe 1613 Plan, Highland Oaks, Tyler, TX 75704New Construction
 Stylecraft Homes
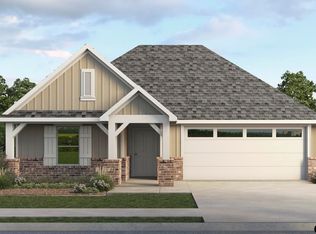
 - $299,4904 bd2 ba1.8k sqft1924 Freeman St, Tyler, TX 75704New Construction
 NTREIS
 - $293,4904 bd3 ba2k sqft5036 Shumard Dr, Tyler, TX 75706New Construction
 MLS ID #26010892, Sarenadee Box, D.R. Horton-Texas, LTD. GTARMLS
