Welcome to the epitome of luxury living in Parker! Presenting a truly remarkable home meticulously crafted by renowned builders Hawkins Welwood & Greg Alford. Situated on a lush 1.11-acre lot that is nothing short of a paradise, where a harmonious blend of nature & luxury awaits. Outdoor living is easy with multiple covered patios, pergolas & a grilling area surrounding the pool & spa. The 1st floor seamlessly transitions between elegant dining, living, & a chef-inspired kitchen that forms the heart of this home. With top-of-the-line appliances, premium finishes, & an open layout, this kitchen is a culinary enthusiast's dream come true. The ideal bedroom layout consists of a Private Primary Suite & separate Guest Suite each with tranquil backyard views. Upstairs are 2 ensuite bedrooms, plus a game room & media or flex space & balcony overlooking the stunning backyard. Whether you are hosting intimate gatherings or lavish soirées, this home effortlessly accommodates every occasion.
Sold
Price Unknown
4004 Rolling Knolls Dr, Parker, TX 75002
4beds
4,988sqft
Single Family Residence
Built in 2004
1.11 Acres Lot
$1,380,700 Zestimate®
$--/sqft
$5,570 Estimated rent
Home value
$1,380,700
$1.30M - $1.48M
$5,570/mo
Zestimate® history
Owner options
List your home for rent
$5,570/mo
Rent Zestimate®
Find your next renter with Zillow Rental Manager. Plus, with online applications, you can quickly screen prospective tenants – for free.
$5,570/mo
Rent Zestimate®
Refinance and save
$807/mo
Est. payment
Refinancing to a lower rate could help reduce your monthly payments and save thousands over the life of the loan.
$807/mo
Est. payment
Explore your selling options
Work with a Zillow partner agent
Leverage their expertise and Zillow's premium Showcase listings to get your home seen by more buyers.
Get startedList with your own agent
Get your home in front of millions of buyers by listing it on Zillow.
Learn how to do itSell it yourself
Take full control of how buyers see your home on Zillow by listing For Sale by Owner (FSBO).
List your homeWhat's special
Open layoutGame roomSeparate guest suiteGrilling areaElegant diningFlex spaceChef-inspired kitchen
Zillow last checked:
Listing updated:
Listed by:
Tiffany Touchstone Hawkins 0460509 972-979-0978,
Compass RE Texas, LLC. 214-814-8100,
Brandon Hawkins 0600380 214-206-7778,
Compass RE Texas, LLC.
Bought with:
Rachel Boston
Coldwell Banker Realty Frisco
Source: NTREIS,MLS#: 20403709
Facts & features
Interior
Bedrooms & bathrooms
- Bedrooms: 4
- Bathrooms: 5
- Full bathrooms: 4
- 1/2 bathrooms: 1
Primary bedroom
- Level: First
- Dimensions: 20 x 15
Bedroom
- Level: First
- Dimensions: 14 x 12
Bedroom
- Level: Second
- Dimensions: 14 x 13
Bedroom
- Level: Second
- Dimensions: 14 x 12
Primary bathroom
- Features: Built-in Features, Dual Sinks, En Suite Bathroom, Granite Counters, Garden Tub/Roman Tub, Separate Shower
- Level: First
- Dimensions: 15 x 12
Breakfast room nook
- Level: First
- Dimensions: 17 x 11
Dining room
- Level: First
- Dimensions: 17 x 13
Game room
- Features: Ceiling Fan(s), Other
- Level: Second
- Dimensions: 19 x 14
Kitchen
- Features: Breakfast Bar, Built-in Features, Butler's Pantry, Eat-in Kitchen, Kitchen Island, Stone Counters, Walk-In Pantry
- Level: First
- Dimensions: 17 x 15
Laundry
- Features: Built-in Features, Utility Sink
- Level: First
- Dimensions: 8 x 8
Library
- Features: Built-in Features
- Level: First
- Dimensions: 15 x 12
Living room
- Features: Built-in Features, Fireplace
- Level: First
- Dimensions: 22 x 20
Media room
- Features: Ceiling Fan(s)
- Level: Second
- Dimensions: 23 x 15
Appliances
- Included: Built-In Gas Range, Built-In Refrigerator, Dishwasher, Disposal
Features
- Chandelier, Dry Bar, Eat-in Kitchen, Granite Counters, High Speed Internet, Kitchen Island, Open Floorplan, Pantry, Paneling/Wainscoting, Smart Home, Cable TV, Vaulted Ceiling(s), Natural Woodwork, Walk-In Closet(s), Wired for Sound
- Has basement: No
- Number of fireplaces: 1
- Fireplace features: Gas, Gas Log, Gas Starter
Interior area
- Total interior livable area: 4,988 sqft
Property
Parking
- Total spaces: 3
- Parking features: Boat, Concrete, Door-Multi, Door-Single, Driveway, Garage, Garage Faces Side
- Attached garage spaces: 3
- Has uncovered spaces: Yes
Features
- Levels: Two
- Stories: 2
- Pool features: Pool
Lot
- Size: 1.11 Acres
Details
- Parcel number: R407300B01501
Construction
Type & style
- Home type: SingleFamily
- Architectural style: Traditional,Detached
- Property subtype: Single Family Residence
Condition
- Year built: 2004
Utilities & green energy
- Sewer: Septic Tank
- Water: Public
- Utilities for property: Septic Available, Water Available, Cable Available
Community & HOA
Community
- Subdivision: Knolls Of Springhill
HOA
- Has HOA: Yes
- Services included: Maintenance Grounds
- HOA fee: $807 annually
- HOA name: Springhill Estates
- HOA phone: 972-359-1548
Location
- Region: Parker
Financial & listing details
- Tax assessed value: $1,175,010
- Annual tax amount: $16,927
- Date on market: 8/10/2023
- Cumulative days on market: 67 days
- Exclusions: Art Lights, Pot Rack & Mounted TVs
Price history
| Date | Event | Price |
|---|---|---|
| 11/17/2023 | Sold | -- |
Source: NTREIS #20403709 Report a problem | ||
| 10/26/2023 | Pending sale | $1,399,999$281/sqft |
Source: NTREIS #20403709 Report a problem | ||
| 10/16/2023 | Contingent | $1,399,999$281/sqft |
Source: NTREIS #20403709 Report a problem | ||
| 10/14/2023 | Price change | $1,399,999-6.4%$281/sqft |
Source: NTREIS #20403709 Report a problem | ||
| 9/8/2023 | Price change | $1,495,000-2.9%$300/sqft |
Source: NTREIS #20403709 Report a problem | ||
| 8/10/2023 | Listed for sale | $1,539,900$309/sqft |
Source: NTREIS #20403709 Report a problem | ||
Public tax history
| Year | Property taxes | Tax assessment |
|---|---|---|
| 2025 | $17,369 -25.6% | $1,175,010 -16.1% |
| 2024 | $23,335 +112.9% | $1,399,999 +42.4% |
| 2023 | $10,959 -23.9% | $983,437 +10% |
| 2022 | $14,392 -0.1% | $894,034 +10% |
| 2021 | $14,411 +1.6% | $812,758 +6.6% |
| 2020 | $14,179 +0.7% | $762,635 +2.9% |
| 2019 | $14,081 +0.8% | $741,169 +3.8% |
| 2018 | $13,976 -1.6% | $714,319 +2.3% |
| 2017 | $14,201 | $697,958 -1.6% |
| 2016 | $14,201 +0.7% | $709,500 +6.9% |
| 2015 | $14,102 | $663,522 +0.3% |
| 2014 | $14,102 | $661,335 -0.3% |
| 2013 | -- | $663,525 +6.2% |
| 2012 | -- | $625,000 -0.8% |
| 2011 | -- | $630,000 +3.3% |
| 2010 | -- | $609,751 -1% |
| 2009 | -- | $616,042 -11.1% |
| 2008 | -- | $693,301 +3.6% |
| 2007 | -- | $669,150 +3.2% |
| 2006 | -- | $648,578 -8.5% |
| 2005 | -- | $709,195 +872.8% |
| 2004 | -- | $72,900 -19% |
| 2003 | -- | $90,000 +12.2% |
| 2002 | -- | $80,190 +0.2% |
| 2000 | -- | $80,000 |
Find assessor info on the county website
Neighborhood: 75002
Nearby homes
- $1,296,4004 bd5 ba5.2k sqft5006 Shady Knolls Dr, Parker, TX 75002Off Market

- $1,311,2005 bd5 ba4.5k sqft4008 Rolling Knolls Dr, Parker, TX 75002Off Market
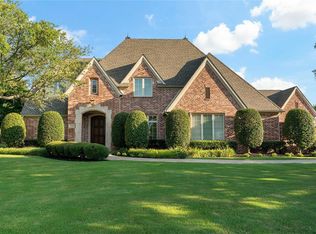
- $1,183,3005 bd4 ba4.6k sqft4005 Rolling Knolls Dr, Parker, TX 75002Off Market
- $1,124,8004 bd4 ba4.2k sqft4003 Rolling Knolls Dr, Parker, TX 75002Off Market
- $--4 bd4 ba4.1k sqft5004 Shady Knolls Dr, Parker, TX 75002Sold
- $788,4004 bd3 ba3.8k sqft5004 Copperhill Cir, Parker, TX 75002Off Market
- $1,091,0004 bd4 ba4.3k sqft4102 Rolling Knolls Dr, Parker, TX 75002Off Market
- $605,0001.16 Acres4101 Rolling Knolls Dr LOT 7, Parker, TX 75002Lot/Land
Nearby schools
GreatSchools rating
- 9/10Bolin Elementary SchoolGrades: K-6Distance: 1 mi
- 9/10W E Pete Ford Middle SchoolGrades: 7-8Distance: 1.4 mi
- 8/10Allen High SchoolGrades: 9-12Distance: 2.7 mi
Schools provided by the listing agent
- Elementary: Bolin
- Middle: Ford
- High: Allen
- District: Allen ISD
Source: NTREIS. This data may not be complete. We recommend contacting the local school district to confirm school assignments for this home.
Get a cash offer in 3 minutes
Find out how much your home could sell for in as little as 3 minutes with a no-obligation cash offer.
Estimated market value
$1,380,700
Get a cash offer in 3 minutes
Find out how much your home could sell for in as little as 3 minutes with a no-obligation cash offer.
Estimated market value
$1,380,700
- Texas
- Collin County
- Parker
- 75002
- 4004 Rolling Knolls Dr
Nearby cities
Nearby zip codes
Other Parker Topics
