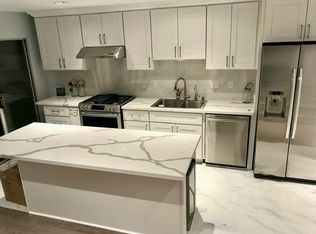
Welcome to Grand Pico Estates in the beautiful city of Pico Rivera. This two story 3 bedroom 2 1/2 bathroom condominium is in a private gated community. It has an attached two car garage and plenty of guest parking. It also has a community bbq area with a spa and a huge pool to enjoy all year round. The home features an outside patio and kitchen granite countertops with an open dining area connected to the family room. The owners suite features a walk-in closet, full bathroom, dual sinks, and a private balcony. This is an ideal home for a family looking to live in a great neighborhood. This home will not last. Please call or text today to schedule an appointment and see it in person.
Sold for $565,000
Listed by: Berkshire Hathaway Hm Ser • Jose Gutierrez • Contact: 562-745-8537
Bought with: Century 21 Allstars
Tax assessed value
$565,000
4004 Rosemead Blvd Unit 2, Pico Rivera, CA 90660
3beds
1,196sqft
Condominium
Built in 1998
-- sqft lot
$600,300 Zestimate®
$472/sqft
$3,008 Estimated rent
Home value
$600,300
$552,000 - $654,000
$3,008/mo
Zestimate® history
Owner options
List your home for rent
$3,008/mo
Rent Zestimate®
Find your next renter with Zillow Rental Manager. Plus, with online applications, you can quickly screen prospective tenants – for free.
$3,008/mo
Rent Zestimate®
Refinance and save
$3,922/mo
Est. payment
Refinancing to a lower rate could help reduce your monthly payments and save thousands over the life of the loan.
$3,922/mo
Est. payment
Explore your selling options
Work with a Zillow partner agent
Leverage their expertise and Zillow's premium Showcase listings to get your home seen by more buyers.
Get startedList with your own agent
Get your home in front of millions of buyers by listing it on Zillow.
Learn how to do itSell it yourself
Take full control of how buyers see your home on Zillow by listing For Sale by Owner (FSBO).
List your homeWhat's special
Private balconyAttached two car garageKitchen granite countertopsPlenty of guest parkingCommunity bbq areaOutside patioFamily room
Zillow last checked:
Listing updated:
Listed by:
Jose Gutierrez DRE #02189712 otjoseg@gmail.com,
Berkshire Hathaway Hm Ser
Bought with:
Mercedes De La Cruz, DRE #01414738
Century 21 Allstars
Source: CRMLS,MLS#: RS24169240 Originating MLS: California Regional MLS
Originating MLS: California Regional MLSFacts & features
Interior
Bedrooms & bathrooms
- Bedrooms: 3
- Bathrooms: 3
- Full bathrooms: 2
- 1/2 bathrooms: 1
- Main level bathrooms: 1
Rooms
- Room types: Bedroom, Primary Bathroom, Primary Bedroom, Other, Dining Room
Bedroom
- Features: All Bedrooms Up
Bathroom
- Features: Bathtub, Dual Sinks
Kitchen
- Features: Granite Counters
Other
- Features: Walk-In Closet(s)
Heating
- Central
Cooling
- Central Air
Appliances
- Included: Gas Oven
- Laundry: Laundry Closet, Upper Level
Features
- Balcony, Ceiling Fan(s), Separate/Formal Dining Room, Storage, All Bedrooms Up, Walk-In Closet(s)
- Flooring: Carpet, Laminate, Tile
- Doors: Sliding Doors
- Has fireplace: Yes
- Fireplace features: Electric, Family Room
- Common walls with other units/homes: 2+ Common Walls,No One Above
Interior area
- Total interior livable area: 1,196 sqft
Property
Parking
- Total spaces: 2
- Parking features: Garage Faces Rear
- Attached garage spaces: 2
Accessibility
- Accessibility features: Safe Emergency Egress from Home
Features
- Levels: Two
- Stories: 2
- Entry location: ground level w/o steps
- Patio & porch: Patio
- Pool features: Association
- Has spa: Yes
- Spa features: Association
- Has view: Yes
- View description: Neighborhood
Lot
- Size: 1.52 Acres
Details
- Parcel number: 8121001107
- Zoning: PRRE*
- Special conditions: Standard
Construction
Type & style
- Home type: Condo
- Property subtype: Condominium
- Attached to another structure: Yes
Condition
- New construction: No
- Year built: 1998
Utilities & green energy
- Sewer: Public Sewer
- Water: Public
- Utilities for property: Electricity Connected
Community & HOA
Community
- Features: Street Lights, Sidewalks, Gated
- Security: Gated Community
HOA
- Has HOA: Yes
- Amenities included: Maintenance Grounds, Outdoor Cooking Area, Barbecue, Pool, Spa/Hot Tub, Trash
- HOA fee: $275 monthly
- HOA name: HOA management professionals
- HOA phone: 818-240-6515
Location
- Region: Pico Rivera
Financial & listing details
- Price per square foot: $472/sqft
- Tax assessed value: $565,000
- Annual tax amount: $7,558
- Date on market: 8/16/2024
- Cumulative days on market: 52 days
- Listing terms: Cash,Cash to New Loan,Conventional,FHA,Freddie Mac
Price history
| Date | Event | Price |
|---|---|---|
| 12/23/2024 | Sold | $565,000-2.4%$472/sqft |
Source:  CRMLS #RS24169240 Report a problem CRMLS #RS24169240 Report a problem | ||
| 10/8/2024 | Contingent | $579,000$484/sqft |
Source: CRMLS #RS24169240 Report a problem | ||
| 9/28/2024 | Price change | $579,000-2.7%$484/sqft |
Source: CRMLS #RS24169240 Report a problem | ||
| 9/7/2024 | Price change | $595,000-2.3%$497/sqft |
Source: CRMLS #RS24169240 Report a problem | ||
| 8/16/2024 | Listed for sale | $609,000+204.5%$509/sqft |
Source: CRMLS #RS24169240 Report a problem | ||
| 2/2/2012 | Listing removed | $200,000$167/sqft |
Source: Re/max Select #R1103714 Report a problem | ||
| 10/21/2011 | Price change | $200,000-13%$167/sqft |
Source: Re/max Select #R1103714 Report a problem | ||
| 6/9/2011 | Listed for sale | $230,000+64.3%$192/sqft |
Source: Re/Max Select #R1103714 Report a problem | ||
| 2/4/1999 | Sold | $140,000$117/sqft |
Source: Public Record Report a problem | ||
Public tax history
| Year | Property taxes | Tax assessment |
|---|---|---|
| 2025 | $7,558 +33.1% | $565,000 +31.5% |
| 2024 | $5,677 +2.8% | $429,799 +2% |
| 2023 | $5,522 +4.7% | $421,372 +2% |
| 2022 | $5,272 +1.2% | $413,111 +2% |
| 2021 | $5,209 -1.5% | $405,011 +1% |
| 2020 | $5,286 | $400,860 +103.8% |
| 2019 | $5,286 +98.7% | $196,730 +2% |
| 2018 | $2,660 | $192,873 +2% |
| 2017 | $2,660 +1% | $189,092 +2% |
| 2016 | $2,633 +10% | $185,385 +1.5% |
| 2015 | $2,394 +2.8% | $182,602 +2% |
| 2014 | $2,328 | $179,026 +2.5% |
| 2012 | -- | $174,725 +2% |
| 2011 | -- | $171,300 +0.8% |
| 2010 | -- | $170,021 -0.2% |
| 2009 | -- | $170,426 +2% |
| 2008 | -- | $167,086 +2% |
| 2007 | -- | $163,811 +2% |
| 2006 | -- | $160,600 |
| 2005 | -- | $160,600 +4% |
| 2004 | -- | $154,365 +1.9% |
| 2003 | -- | $151,537 +2% |
| 2002 | -- | $148,567 +4% |
| 2000 | -- | $142,800 |
Find assessor info on the county website
Neighborhood: 90660
Nearby homes
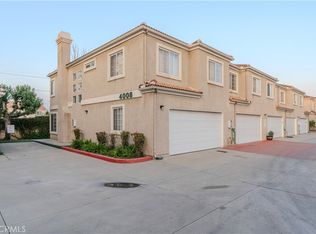
- $562,0003 bd3 ba1.2k sqft4008 Rosemead Blvd UNIT 8, Pico Rivera, CA 90660Off Market
- $590,0003 bd3 ba1.2k sqft4008 Rosemead Blvd UNIT 6, Pico Rivera, CA 90660Sold
- $663,1003 bd3 ba1.5k sqft4008 Rosemead Blvd, Pico Rivera, CA 90660Off Market

- $572,5003 bd3 ba1.2k sqft4016 Rosemead Blvd UNIT 16, Pico Rivera, CA 90660Off Market
- $600,2003 bd2 ba1.1k sqft4016 Rosemead Blvd UNIT 17, Pico Rivera, CA 90660Off Market
- $553,1003 bd2 ba1.1k sqft4016 Rosemead Blvd UNIT 18, Pico Rivera, CA 90660Off Market
- $569,4003 bd3 ba1.2k sqft4016 Rosemead Blvd UNIT 19, Pico Rivera, CA 90660Off Market
- $563,1003 bd3 ba1.2k sqft4024 Rosemead Blvd UNIT 29, Pico Rivera, CA 90660Off Market
Nearby schools
GreatSchools rating
- 3/10Durfee Elementary SchoolGrades: K-5Distance: 0.3 mi
- 3/10North Park Middle SchoolGrades: 6-8Distance: 0.5 mi
- 6/10El Rancho High SchoolGrades: 9-12Distance: 2.2 mi
Schools provided by the listing agent
- High: El Rancho
Source: CRMLS. This data may not be complete. We recommend contacting the local school district to confirm school assignments for this home.
Get a cash offer in 3 minutes
Find out how much your home could sell for in as little as 3 minutes with a no-obligation cash offer.
Estimated market value
$600,300
Get a cash offer in 3 minutes
Find out how much your home could sell for in as little as 3 minutes with a no-obligation cash offer.
Estimated market value
$600,300
- California
- Los Angeles County
- Pico Rivera
- 90660
- 4004 Rosemead Blvd Unit 2
Nearby cities
Nearby zip codes
Other Pico Rivera Topics
