Skip main navigation
Sold for $415,000
  • $415,000

    4004 S Otonka Pass, Sioux Falls, SD 57103

    3beds
    2,450sqft
    Single Family Residence
    Built in 1976
    0.26 Acres Lot
    $415,600 Zestimate®
    $169/sqft
    $2,463 Estimated rent

    Home value

    $415,600

    $395,000 - $436,000

    $2,463/mo

    Zestimate® history
    Loading
    Loading...

    Owner options

    List your home for rent

    $2,463/mo

    Rent Zestimate®

    Find your next renter with Zillow Rental Manager. Plus, with online applications, you can quickly screen prospective tenants – for free.

    Learn more

    $2,463/mo

    Rent Zestimate®

    Refinance and save

    $2,152/mo

    Est. payment

    Refinancing to a lower rate could help reduce your monthly payments and save thousands over the life of the loan.

    See today's rates

    $2,152/mo

    Est. payment

    Explore your selling options

    Work with a Zillow partner agent

    Leverage their expertise and Zillow's premium Showcase listings to get your home seen by more buyers.

    Get started

    List with your own agent

    Get your home in front of millions of buyers by listing it on Zillow.

    Learn how to do it

    Sell it yourself

    Take full control of how buyers see your home on Zillow by listing For Sale by Owner (FSBO).

    List your home

    What's special

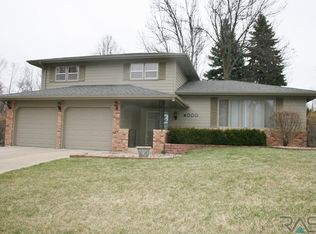
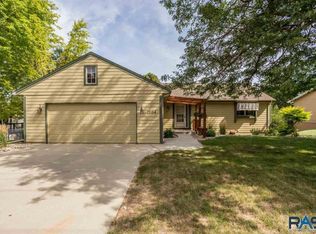
    Tuthill Park plus this charming ranch style home makes a great combination. A rare blend of character, comfort, and location, with direct park access right from the backyard. The inviting kitchen features abundant granite counter space, wood-look tile floors, and a cozy eat-in area—perfect for everyday living and entertaining. A total of 3 bedrooms, 3 baths, and 2,450 square feet offers plenty of living space. The living room is warm and welcoming with bamboo laminate floors, a fireplace, rustic beams, and a door leading to the deck for easy indoor-outdoor living. A spacious primary suite includes two closets and a full bath, while the guest bath adds personality with concrete countertops and a stylish bowl sink. The second bedroom on the main floor has lots of organizing drawers and cabinetry. The walkout lower level has a generous family room with fireplace, a large third bedroom, an additional non-legal bedroom or office, and third bath. Step outside to the paver patio and find an ideal setting for gatherings or quiet relaxation. Additional highlights include main-floor laundry, 2-car garage with workshop/storage space, and a covered front entry. Truly a one-of-a-kind home and highly sought-after centralized location with easy access to all parts of the city.

    Zillow last checked:

    Listing updated:

    Listed by:

    Tony J Ratchford,

    Keller Williams Realty Sioux Falls,

    Diane Rust,

    Keller Williams Realty Sioux Falls

    Bought with:

    James Groseth

    Source: Realtor Association of the Sioux Empire,MLS#: 22600540MLS Logo

    Facts & features

    Interior

    Bedrooms & bathrooms
    • Bedrooms: 3
    • Bathrooms: 3
    • Full bathrooms: 3
    • Main level bedrooms: 2
    Primary bedroom
    • Description: Private bath, 2 double closets
    • Level: Main
    • Area: 242
    • Dimensions: 22 x 11
    Bedroom 2
    • Description: Closet
    • Level: Main
    • Area: 156
    • Dimensions: 13 x 12
    Bedroom 3
    • Description: Walk-in closet
    • Level: Basement
    • Area: 208
    • Dimensions: 16 x 13
    Dining room
    • Level: Main
    • Area: 108
    • Dimensions: 12 x 9
    Family room
    • Description: Walkout to patio, fireplace
    • Level: Basement
    • Area: 455
    • Dimensions: 13 x 35
    Kitchen
    • Level: Main
    • Area: 117
    • Dimensions: 13 x 9
    Living room
    • Description: Fireplace, door to deck
    • Level: Main
    • Area: 286
    • Dimensions: 13 x 22
    Heating
    • Natural Gas
    Cooling
    • Central Air
    Appliances
    • Included: Electric Range, Microwave, Dishwasher, Disposal, Refrigerator, Washer, Dryer
    Features
    • Master Downstairs, Formal Dining Rm, Master Bath, Main Floor Laundry
    • Flooring: Carpet, Tile
    • Basement: Full
    • Number of fireplaces: 2
    • Fireplace features: Gas, Wood Burning
    Interior area
    • Total interior livable area: 2,450 sqft
    • Finished area above ground: 1,350
    • Finished area below ground: 1,100

    Property

    Parking
    • Total spaces: 2
    • Parking features: Garage
    • Garage spaces: 2
    Features
    • Patio & porch: Deck, Patio
    • Fencing: Chain Link
    Lot
    • Size: 0.26 Acres
    • Dimensions: approx. 89'x128'
    Details
    • Parcel number: 50275

    Construction

    Type & style
    • Home type: SingleFamily
    • Architectural style: Ranch
    • Property subtype: Single Family Residence
    Materials
    • Hard Board
    • Roof: Composition
    Condition
    • Year built: 1976

    Utilities & green energy

    • Sewer: Public Sewer
    • Water: Public

    Community & HOA

    Community
    • Subdivision: Tuthill Park Hills 2
    HOA
    • Has HOA: Yes
    • Amenities included: Other
    • HOA fee: $83 monthly
    Location
    • Region: Sioux Falls

    Financial & listing details

    • Price per square foot: $169/sqft
    • Tax assessed value: $365,600
    • Annual tax amount: $4,943
    • Date on market: 1/28/2026
    • Listing terms: Conventional
    • Road surface type: Curb and Gutter

    Price history

    DateEventPrice
    3/27/2026Sold$415,000+0%$169/sqft
    Source: Realtor Association of the Sioux Empire #22600540 Report a problem
    1/28/2026Listed for sale$414,900+42.6%$169/sqft
    Source: Realtor Association of the Sioux Empire #22600540 Report a problem
    5/7/2018Sold$290,900+0.3%$119/sqft
    Source: Realtor Association of the Sioux Empire #21801475 Report a problem
    3/22/2018Listed for sale$289,900+28.9%$118/sqft
    Source: Keller Williams Realty-SF #21801475 Report a problem
    2/28/2015Listing removed$224,900$92/sqft
    Source: Keller Williams Realty Sioux Falls #21500428 Report a problem
    2/13/2015Price change$224,900-2.2%$92/sqft
    Source: Keller Williams Realty Sioux Falls #21500428 Report a problem
    1/30/2015Listed for sale$229,900+35.2%$94/sqft
    Source: Keller Williams Realty Sioux Falls #21500428 Report a problem
    4/2/2012Sold$170,000$69/sqft
    Source: Realtor Association of the Sioux Empire #21200450 Report a problem

    Public tax history

    YearProperty taxesTax assessment
    2025$4,759 -0.3%$365,600 +0.4%
    2024$4,774 -7.3%$364,300 -0.3%
    2023$5,150 +13%$365,400 +20.3%
    2022$4,556 +5.9%$303,800 +9%
    2021$4,301 +15.3%$278,700 +21%
    2020$3,731 +12.5%$230,400 +2.4%
    2018$3,316 -6.6%$224,986 +8.2%
    2017$3,550 +7.1%$207,956 +4.2%
    2016$3,316 +2.7%$199,533 +2.4%
    2015$3,229 +2.1%$194,949
    2014$3,163 +8.1%$194,949 +2.2%
    2013$2,925 $190,785 +2.8%
    2012$2,925 $185,631 -3.5%
    2011-- $192,457
    2010-- $192,457
    2009$2,873 $192,457
    2008-- $192,457 +8.3%
    2007-- $177,751
    Find assessor info on the county website

    Neighborhood: 57103

    Nearby schools

    GreatSchools rating
    Schools provided by the listing agent
    • Elementary: John Harris ES
    • Middle: Patrick Henry MS
    • High: Lincoln HS
    • District: Sioux Falls

    Source: Realtor Association of the Sioux Empire. This data may not be complete. We recommend contacting the local school district to confirm school assignments for this home.

    Get pre-qualified for a loan
    At Zillow Home Loans, we can pre-qualify you in as little as 5 minutes with no impact to your credit score.

    An equal housing lender. NMLS #10287.

    Sell for more on Zillow
    Get a Zillow Showcase℠ listing at no additional cost and you could sell for .
    $415,600
    2% more
    +$8,312
    With Zillow Showcase(estimated)
    $423,912