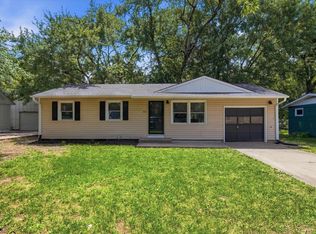
Welcome home to this beautifully updated property offering modern improvements, timeless charm, and plenty of space both inside and out. From the moment you arrive, you'll appreciate the peace of mind that comes with a brand-new roof installed this year and extensive updates throughout the home. Step inside to discover fresh interior paint and new flooring throughout, creating a bright, clean, and move-in-ready atmosphere. The main floor showcases refinished hardwood floors that add warmth and character to the living spaces while complementing the home's contemporary updates. Main floor has 3 bedrooms, one full bathroom, one half bathroom, kitchen, living room, and dining area! The kitchen has been thoughtfully renovated and is ready for everyday living and entertaining alike. Features include brand-new quartz countertops, updated flooring, a new sink, and a stylish new faucet, providing both beauty and functionality. Main-floor bathrooms have also been remodeled, offering updated finishes and a fresh, modern feel. The walkout basement adds valuable living space and provides easy access to the backyard, making it ideal for gatherings, recreation, or future customization to fit your needs. Basement has a large family room, a bedroom, a full bathroom, and extensive unfinished storage space. There is also a laundry area in the basement. Outside, you'll find one of the property's standout features—a large, deep backyard that offers endless possibilities for outdoor enjoyment. Whether you're dreaming of gardening, play space, entertaining, or simply relaxing, there's room to make it your own. The fenced yard provides privacy and security, while the recently rebuilt and freshly painted shed offers excellent storage or workshop potential. Exterior of home has vinyl siding so less future maintenance! With major updates already completed, including new flooring, fresh paint, remodeled bathrooms, an updated kitchen, and a new roof, this home combines comfort, style, and value in one attractive package. Don't miss the opportunity to own a move-in-ready home with exceptional outdoor space and thoughtful improvements throughout. Schedule your showing today and see all this wonderful property has to offer. Home is owned by a licensed real estate agent in the state of Kansas.
Pending
Price cut: $10K (6/8)
$189,900
4004 SE Mercier St, Topeka, KS 66609
4beds
1,750sqft
Single Family Residence, Residential
Built in 1962
0.35 Acres Lot
$-- Zestimate®
$109/sqft
$-- HOA
What's special
- 40 days |
- 128 |
- 7 |
Likely to sell faster than
Zillow last checked:
Listing updated:
Listed by:
Patrick Dixon 785-221-1362,
Countrywide Realty, Inc.
Source: Sunflower AOR as distributed by MLS GRID,MLS#: 244877
Facts & features
Interior
Bedrooms & bathrooms
- Bedrooms: 4
- Bathrooms: 3
- Full bathrooms: 2
- 1/2 bathrooms: 1
Primary bedroom
- Level: Main
- Area: 140
- Dimensions: 14 x 10
Bedroom 2
- Level: Main
- Area: 104.5
- Dimensions: 11x9.5
Bedroom 3
- Level: Main
- Area: 80.75
- Dimensions: 9.5 x 8.5
Bedroom 4
- Level: Basement
- Dimensions: 11 * 10
Dining room
- Level: Main
- Area: 93.5
- Dimensions: 11 x 8.5
Family room
- Level: Basement
- Area: 360
- Dimensions: 30x12
Kitchen
- Level: Main
- Area: 82.5
- Dimensions: 11 x 7.5
Laundry
- Level: Basement
Living room
- Level: Main
- Area: 221
- Dimensions: 17 x 13
Heating
- Has Heating (Unspecified Type)
Cooling
- Central Air
Appliances
- Included: Electric Range, Microwave, Dishwasher, Refrigerator
- Laundry: In Basement, Separate Room
Features
- Flooring: Hardwood, Vinyl, Carpet
- Basement: Concrete,Full,Partially Finished,Walk-Out Access
- Number of fireplaces: 1
- Fireplace features: One, Basement, Electric
Interior area
- Total structure area: 1,750
- Total interior livable area: 1,750 sqft
- Finished area above ground: 1,000
- Finished area below ground: 750
Property
Parking
- Total spaces: 1
- Parking features: Attached
- Attached garage spaces: 1
Features
- Patio & porch: Patio
- Fencing: Chain Link
Lot
- Size: 0.35 Acres
- Dimensions: 68*213
Details
- Parcel number: R39101
- Special conditions: Standard
Construction
Type & style
- Home type: SingleFamily
- Architectural style: Ranch
- Property subtype: Single Family Residence, Residential
Materials
- Vinyl Siding
- Roof: Architectural Style
Condition
- Year built: 1962
Utilities & green energy
- Water: Public
Community & HOA
Community
- Subdivision: Southern Hills
HOA
- Has HOA: No
Location
- Region: Topeka
Financial & listing details
- Price per square foot: $109/sqft
- Tax assessed value: $117,250
- Annual tax amount: $1,865
- Date on market: 6/4/2026
- Cumulative days on market: 12 days
Estimated market value
Not available
Estimated sales range
Not available
Not available
Price history
| Date | Event | Price |
|---|---|---|
| 6/17/2026 | Pending sale | $189,900$109/sqft |
Source:  Sunflower AOR as distributed by MLS GRID #244877 Report a problem Sunflower AOR as distributed by MLS GRID #244877 Report a problem | ||
| 6/8/2026 | Price change | $189,900-5%$109/sqft |
Source: Sunflower AOR as distributed by MLS GRID #244877 Report a problem | ||
| 6/4/2026 | Listed for sale | $199,900$114/sqft |
Source: Sunflower AOR as distributed by MLS GRID #244877 Report a problem | ||
Public tax history
| Year | Property taxes | Tax assessment |
|---|---|---|
| 2025 | $1,866 +6.1% | $13,484 +4% |
| 2024 | $1,758 +1.4% | $12,965 +6% |
| 2023 | $1,734 +10.6% | $12,231 +14% |
| 2022 | $1,567 +8.3% | $10,729 +15% |
| 2021 | $1,447 | $9,330 +3% |
| 2020 | -- | $9,058 +4% |
| 2019 | $1,341 -0.1% | $8,710 |
| 2018 | $1,343 -0.2% | $8,710 |
| 2017 | $1,346 -0.1% | $8,710 |
| 2014 | $1,347 | $8,710 -4% |
| 2010 | -- | $9,073 |
| 2008 | -- | $9,073 +1.9% |
| 2007 | -- | $8,901 +2% |
| 2006 | -- | $8,728 +3% |
| 2005 | -- | $8,475 +6% |
| 2004 | -- | $7,992 +4.5% |
| 2003 | -- | $7,647 +4.1% |
| 2002 | -- | $7,348 +7.2% |
| 2000 | -- | $6,854 |
Find assessor info on the county website
Monthly payment
Est. payment
Payment breakdown
Explore the cost of this home by adjusting the details. Changes won't be saved.Climate risks
Neighborhood: Southern Hills
Nearby schools
GreatSchools rating
- 3/10Ross Elementary SchoolGrades: PK-5Distance: 1.5 mi
- 3/10Eisenhower Middle SchoolGrades: 6-8Distance: 1.5 mi
- 2/10Highland Park High SchoolGrades: 9-12Distance: 2.6 mi
Schools provided by the listing agent
- Elementary: Ross Elementary School/USD 501
- Middle: Eisenhower Middle School/USD 501
- High: Highland Park High School/USD 501
Source: Sunflower AOR as distributed by MLS GRID. This data may not be complete. We recommend contacting the local school district to confirm school assignments for this home.
- $165,0003 bd2 ba900 sqft4000 SE Mercier St, Topeka, KS 66609Off Market
- $148,5003 bd1 ba925 sqft4008 SE Mercier St, Topeka, KS 66609Off Market
- $139,5003 bd1 ba1k sqft4012 SE Mercier St, Topeka, KS 66609Off Market
- $135,5002 bd1 ba900 sqft4001 SE Mercier St, Topeka, KS 66609Off Market

- $130,7003 bd1 ba858 sqft4007 SE Mercier St, Topeka, KS 66609Off Market
- $--3 bd2 ba1.7k sqft3921 SE Truman Ave, Topeka, KS 66609Sold
- $172,0003 bd2 ba1k sqft4016 SE Mercier St, Topeka, KS 66609Off Market
- $150,8003 bd2 ba938 sqft4011 SE Mercier St, Topeka, KS 66609Off Market
Similar homes
- $205,0004 bd2 ba1.5k sqft3837 SE Humboldt St, Topeka, KS 66609For Sale
 MLS ID #245324, Sara Cain, Coldwell Banker American Home. Sunflower AOR as distributed by MLS GRID
 - $175,0004 bd2 ba1.7k sqft1279 SW Macvicar Ave, Topeka, KS 66604For Sale
 MLS ID #245476, Graham Bonsall, Coldwell Banker American Home. Sunflower AOR as distributed by MLS GRID
 - $225,0003 bd2 ba1.4k sqft2526 SE Blair Dr, Topeka, KS 66605For Sale
 MLS ID #245516, Helen Crow, Kirk & Cobb, Inc.. Sunflower AOR as distributed by MLS GRID
 - $260,0004 bd3 ba2.1k sqft4220 SE California Ave, Topeka, KS 66609For Sale
 MLS ID #244864, Kourtni Morstorf, Countrywide Realty, Inc.. Sunflower AOR as distributed by MLS GRID
 - $--3 bd2 ba1.5k sqft2111 SE Kentucky Ave, Topeka, KS 66605AuctionServiceLink Auction
- $144,9003 bd2 ba1.4k sqft3717 SE Humboldt St, Topeka, KS 66609For SaleMLS ID #244577, Vince Vasquez, KW One Legacy Partners, LLC. Sunflower AOR as distributed by MLS GRID
- $183,5003 bd2 ba1.8k sqft201 SE Norwood St, Topeka, KS 66607For SaleMLS ID #244562, Graham Bonsall, Coldwell Banker American Home. Sunflower AOR as distributed by MLS GRID
- $225,0005 bd2 ba2.2k sqft3110 SE Indiana Ave, Topeka, KS 66605For SaleMLS ID #245197, Debbie Gillum, Gillum Realty LLC. Sunflower AOR as distributed by MLS GRID
- $--3 bd2 ba1.6k sqft3641 SW 15th St, Topeka, KS 66604AuctionAuction.com 1
- $209,9003 bd3 ba2.4k sqft222 SW Kendall Ave, Topeka, KS 66606For SaleMLS ID #245505, Judy Lochmann, Berkshire Hathaway First. Sunflower AOR as distributed by MLS GRID
- $185,0003 bd1 ba1.4k sqft1213 SW Plass Ave, Topeka, KS 66604For SaleMLS ID #244804, Chris Waters, KW One Legacy Partners, LLC. Sunflower AOR as distributed by MLS GRID
- $184,9004 bd2 ba1.8k sqft1108 NE Oakland Ave, Topeka, KS 66616For SaleMLS ID #244891, Patrick Dixon, Countrywide Realty, Inc.. Sunflower AOR as distributed by MLS GRID
- $214,9004 bd2 ba1.6k sqft2508 SW Fillmore St, Topeka, KS 66611For SaleMLS ID #245044, Lesia McMillin, KW One Legacy Partners, LLC. Sunflower AOR as distributed by MLS GRID
- $195,0003 bd3 ba2k sqft2926 SW Arrowhead Rd, Topeka, KS 66614For SaleMLS ID #244041, Dana Revels, Prime Realty, LLC. Sunflower AOR as distributed by MLS GRID
- $202,9004 bd2 ba1.6k sqft916 SW Anderson Ter, Topeka, KS 66606For SaleMLS ID #245409, Del-Metrius Herron, KW One Legacy Partners, LLC. Sunflower AOR as distributed by MLS GRID
- $209,9003 bd2 ba1.6k sqft1224 SE 35th Ter, Topeka, KS 66605For SaleMLS ID #244559, Marshall Barber, Valley, Inc.. Sunflower AOR as distributed by MLS GRID
- $194,9003 bd3 ba1.6k sqft1024 SW Clay St, Topeka, KS 66604For SaleMLS ID #244308, Jennifer Miller, Realty Professionals. Sunflower AOR as distributed by MLS GRID
- $219,9503 bd2 ba1.5k sqft4907 SW 30th St, Topeka, KS 66614For Sale
 MLS ID #20261593, Anthony Medina, EXP Realty, LLC. FHARMLS as distributed by MLS GRID
 - $175,0003 bd1 ba1.2k sqft4708 SW 18th Ter, Topeka, KS 66604For SaleMLS ID #244918, Jessica Laky, Countrywide Realty, Inc.. Sunflower AOR as distributed by MLS GRID
- $195,0004 bd2 ba1.5k sqft1801 SW Huntoon St, Topeka, KS 66604For SaleMLS ID #244341, Jordan Lawson, Better Homes and Gardens Real. Sunflower AOR as distributed by MLS GRID
