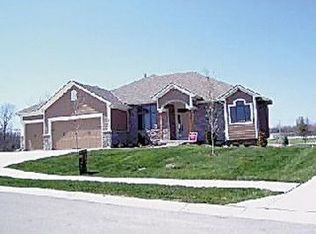
Welcome to this captivating Reverse 1.5 Story home, where one-level living is all on first floor. Discover a thoughtfully designed layout with the master bedroom conveniently situated on the main floor, accompanied by three additional bedrooms nestled in the inviting lower level.
Step into the expansive main level, offering an airy living room, a distinct dining area, a cozy hearth room, and a kitchen boasting generous pantry space. Enhancing the ambiance, a double fireplace graces the connection between the hearth room and living area. Step right off the kitchen to the sprawling screened-in deck, a perfect spot to unwind while overlooking the serene backyard. Retreat to the Master Suite, where indulgence awaits with a double vanity, a soothing jetted tub, and dual walk-in closets. Below, the lower level unfolds to reveal three bedrooms, a welcoming family room adorned with its own fireplace, and an additional full bathroom. Embrace the charm of this community, which offers amenities such as a refreshing pool, a vibrant play area, and scenic walking trails.
Experience the perfect blend of elegance and functionality in this delightful neighborhood oasis.
Sold
Zillow last checked:
Listing updated:
Bought with:
Sarah Terrell, 2000155128
ReeceNichols -The Village
Source: Heartland MLS as distributed by MLS GRID,MLS#: 2477141
Price history
| Date | Event | Price |
|---|---|---|
| 5/2/2024 | Sold | -- |
Source:  Heartland MLS as distributed by MLS GRID #2477141 Report a problem Heartland MLS as distributed by MLS GRID #2477141 Report a problem | ||
| 3/29/2024 | Pending sale | $475,000$143/sqft |
Source: Heartland MLS as distributed by MLS GRID #2477141 Report a problem | ||
| 3/27/2024 | Listed for sale | $475,000+4.4%$143/sqft |
Source: Heartland MLS as distributed by MLS GRID #2477141 Report a problem | ||
| 7/6/2023 | Sold | -- |
Source: Heartland MLS as distributed by MLS GRID #2428134 Report a problem | ||
| 6/12/2023 | Contingent | $454,900$137/sqft |
Source: Heartland MLS as distributed by MLS GRID #2428134 Report a problem | ||
| 6/6/2023 | Price change | $454,900-1.1%$137/sqft |
Source: Heartland MLS as distributed by MLS GRID #2428134 Report a problem | ||
| 5/26/2023 | Listed for sale | $459,900$139/sqft |
Source: Heartland MLS as distributed by MLS GRID #2428134 Report a problem | ||
| 4/27/2023 | Contingent | $459,900$139/sqft |
Source: Heartland MLS as distributed by MLS GRID #2428134 Report a problem | ||
| 4/17/2023 | Listed for sale | $459,900$139/sqft |
Source: Heartland MLS as distributed by MLS GRID #2428134 Report a problem | ||
| 11/10/2022 | Listing removed | -- |
Source: Zillow Rental Network Premium Report a problem | ||
| 11/8/2022 | Listing removed | -- |
Source: Heartland MLS as distributed by MLS GRID #2411259 Report a problem | ||
| 11/4/2022 | Listed for sale | $459,900-1%$139/sqft |
Source: Heartland MLS as distributed by MLS GRID #2411259 Report a problem | ||
| 10/28/2022 | Listing removed | -- |
Source:  RE/MAX of Kansas-Missouri Report a problem RE/MAX of Kansas-Missouri Report a problem | ||
| 10/23/2022 | Price change | $464,500-1.1%$140/sqft |
Source: Heartland MLS as distributed by MLS GRID #2395610 Report a problem | ||
| 10/7/2022 | Price change | $469,500-0.1%$142/sqft |
Source: Heartland MLS as distributed by MLS GRID #2395610 Report a problem | ||
| 9/26/2022 | Price change | $470,000-1.1%$142/sqft |
Source: Heartland MLS as distributed by MLS GRID #2395610 Report a problem | ||
| 9/14/2022 | Listed for sale | $475,000$143/sqft |
Source: Heartland MLS as distributed by MLS GRID #2395610 Report a problem | ||
| 8/1/2022 | Pending sale | $475,000$143/sqft |
Source: Heartland MLS as distributed by MLS GRID #2395610 Report a problem | ||
| 7/29/2022 | Listed for sale | $475,000$143/sqft |
Source: Heartland MLS as distributed by MLS GRID #2395610 Report a problem | ||
| 9/10/2021 | Sold | -- |
Source: Heartland MLS as distributed by MLS GRID #2334554 Report a problem | ||
Nearby homes

Get a cash offer in 3 minutes
Find out how much your home could sell for in as little as 3 minutes with a no-obligation cash offer.
Estimated market value
$504,600