2-story home nestled in a cul-de-sac, with reduced traffic flow for added peace & quiet. Open-concept layout allows easy interaction between the kitchen & living room, so you can prepare meals while staying connected w/others in the adjoining space. Ample windows throughout flood the home w/natural light, creating a bright & airy atmosphere. The placement of the laundry upstairs, near the 3 bedrooms, adds to the convenience of daily living. Step outside onto the back patio, where you can unwind w/a cup of coffee amidst the cheerful chirping of birds, enjoying a tranquil connection w/nature behind a 6-ft privacy fence. Additionally, a spacious shed provides extra storage space for your belongings. Meriwether residents can take advantage of amenities such as a swimming pool, volleyball court & pond for relaxation & recreation. Home conveniently located to schools, shopping centers, movie theater, restaurants & more. 1 year warranty! MULTIPLE OFFERS RECEIVED: SUBMIT HIGHEST & BEST OFFERS.
Closed
$333,000
4004 Salmon River Dr, Monroe, NC 28110
3beds
1,403sqft
Single Family Residence
Built in 2001
0.12 Acres Lot
$327,500 Zestimate®
$237/sqft
$1,978 Estimated rent
Home value
$327,500
$311,000 - $344,000
$1,978/mo
Zestimate® history
Owner options
List your home for rent
$1,978/mo
Rent Zestimate®
Find your next renter with Zillow Rental Manager. Plus, with online applications, you can quickly screen prospective tenants – for free.
$1,978/mo
Rent Zestimate®
Refinance and save
$2,122/mo
Est. payment
Refinancing to a lower rate could help reduce your monthly payments and save thousands over the life of the loan.
$2,122/mo
Est. payment
Explore your selling options
Work with a Zillow partner agent
Leverage their expertise and Zillow's premium Showcase listings to get your home seen by more buyers.
Get startedList with your own agent
Get your home in front of millions of buyers by listing it on Zillow.
Learn how to do itSell it yourself
Take full control of how buyers see your home on Zillow by listing For Sale by Owner (FSBO).
List your homeWhat's special
Swimming poolAmple windows throughoutShopping centersVolleyball courtSpacious shedMovie theater
Zillow last checked:
Listing updated:
Listed by:
Lori Bosse lorimbosse@gmail.com,
Keller Williams Select
Bought with:
Diego Guevara
Keller Williams Unlimited
Source: Canopy MLS as distributed by MLS GRID,MLS#: 4109983
Facts & features
Interior
Bedrooms & bathrooms
- Bedrooms: 3
- Bathrooms: 3
- Full bathrooms: 2
- 1/2 bathrooms: 1
Primary bedroom
- Features: Ceiling Fan(s)
- Level: Upper
- Area: 187.5 Square Feet
- Dimensions: 15' 0" X 12' 6"
Bedroom s
- Features: Walk-In Closet(s)
- Level: Upper
- Area: 102.5 Square Feet
- Dimensions: 10' 3" X 10' 0"
Bedroom s
- Features: Ceiling Fan(s), Walk-In Closet(s)
- Level: Upper
- Area: 121.88 Square Feet
- Dimensions: 12' 6" X 9' 9"
Bathroom full
- Level: Upper
- Area: 49.5 Square Feet
- Dimensions: 6' 0" X 8' 3"
Bathroom full
- Features: Garden Tub, Walk-In Closet(s)
- Level: Upper
- Area: 65 Square Feet
- Dimensions: 13' 0" X 5' 0"
Bathroom half
- Level: Main
- Area: 16.17 Square Feet
- Dimensions: 3' 1" X 5' 3"
Breakfast
- Level: Main
Great room
- Features: Ceiling Fan(s)
- Level: Main
- Area: 241.2 Square Feet
- Dimensions: 15' 0" X 16' 1"
Kitchen
- Level: Main
- Area: 156.24 Square Feet
- Dimensions: 12' 7" X 12' 5"
Laundry
- Level: Upper
- Area: 24.75 Square Feet
- Dimensions: 3' 0" X 8' 3"
Heating
- Central, Forced Air, Natural Gas
Cooling
- Ceiling Fan(s), Central Air
Appliances
- Included: Dishwasher, Disposal, Electric Cooktop, Electric Oven, Exhaust Fan, Gas Water Heater, Microwave, Plumbed For Ice Maker, Refrigerator, Self Cleaning Oven, Washer/Dryer
- Laundry: Electric Dryer Hookup, In Bathroom, Laundry Closet, Upper Level, Washer Hookup
Features
- Built-in Features, Soaking Tub, Open Floorplan, Pantry, Walk-In Closet(s)
- Flooring: Carpet, Tile, Vinyl
- Windows: Window Treatments
- Has basement: No
- Attic: Pull Down Stairs
- Fireplace features: Gas Log, Living Room
Interior area
- Total structure area: 1,403
- Total interior livable area: 1,403 sqft
- Finished area above ground: 1,403
- Finished area below ground: 0
Property
Parking
- Total spaces: 1
- Parking features: Driveway, Attached Garage, Garage on Main Level
- Attached garage spaces: 1
- Has uncovered spaces: Yes
Features
- Levels: Two
- Stories: 2
- Patio & porch: Covered, Patio
- Pool features: Community
- Fencing: Back Yard,Fenced,Wood
Lot
- Size: 0.12 Acres
- Dimensions: 50' x 6' x 133' x 42' x 125'
- Features: Cul-De-Sac, Sloped
Living quarters
- Secondary features: None
Details
- Additional structures: Shed(s)
- Parcel number: 09396589
- Zoning: AP4
- Special conditions: Standard
Construction
Type & style
- Home type: SingleFamily
- Architectural style: Traditional
- Property subtype: Single Family Residence
Materials
- Vinyl
- Foundation: Slab
- Roof: Composition
Condition
- New construction: No
- Year built: 2001
Utilities & green energy
- Sewer: County Sewer
- Water: County Water
- Utilities for property: Cable Available, Electricity Connected, Fiber Optics, Satellite Internet Available, Underground Power Lines
Community & HOA
Community
- Features: Clubhouse, Pond, Sidewalks, Sport Court, Street Lights
- Security: Carbon Monoxide Detector(s), Smoke Detector(s)
- Subdivision: Meriwether
HOA
- Has HOA: Yes
- HOA fee: $140 quarterly
- HOA name: Cedar Management
- HOA phone: 704-644-8808
Location
- Region: Monroe
Financial & listing details
- Price per square foot: $237/sqft
- Tax assessed value: $205,500
- Annual tax amount: $2,245
- Date on market: 2/23/2024
- Cumulative days on market: 5 days
- Listing terms: Assumable,Cash,Conventional,FHA,VA Loan
- Electric utility on property: Yes
- Road surface type: Concrete, Paved
Price history
| Date | Event | Price |
|---|---|---|
| 4/4/2024 | Sold | $333,000$237/sqft |
Source:  Canopy MLS as distributed by MLS GRID #4109983 Report a problem Canopy MLS as distributed by MLS GRID #4109983 Report a problem | ||
| 2/28/2024 | Pending sale | $333,000$237/sqft |
Source: Canopy MLS as distributed by MLS GRID #4109983 Report a problem | ||
| 2/23/2024 | Listed for sale | $333,000+170.7%$237/sqft |
Source: Canopy MLS as distributed by MLS GRID #4109983 Report a problem | ||
| 9/3/2015 | Sold | $123,000-5.3%$88/sqft |
Source: Canopy MLS as distributed by MLS GRID #3069454 Report a problem | ||
| 5/6/2015 | Price change | $129,900-3.8%$93/sqft |
Source: Allen Tate Realtors #3069454 Report a problem | ||
| 3/28/2015 | Listed for sale | $135,000+3.5%$96/sqft |
Source: Allen Tate Realtors #3069454 Report a problem | ||
| 4/8/2014 | Listing removed | $1,000$1/sqft |
Source: Allen Tate Company #2205881 Report a problem | ||
| 2/6/2014 | Listed for rent | $1,000$1/sqft |
Source: Allen Tate Company #2205881 Report a problem | ||
| 6/17/2012 | Listing removed | $1,000$1/sqft |
Source: Allen Tate Company #2089110 Report a problem | ||
| 6/6/2012 | Listed for rent | $1,000$1/sqft |
Source: Allen Tate Company #2089110 Report a problem | ||
| 5/4/2011 | Listing removed | $1,000$1/sqft |
Source: Allen Tate Company #2008983 Report a problem | ||
| 3/27/2011 | Listed for rent | $1,000$1/sqft |
Source: Allen Tate Company #2008983 Report a problem | ||
| 9/13/2005 | Sold | $130,424+6%$93/sqft |
Source: Public Record Report a problem | ||
| 10/11/2001 | Sold | $123,000$88/sqft |
Source: Public Record Report a problem | ||
Public tax history
| Year | Property taxes | Tax assessment |
|---|---|---|
| 2025 | $2,245 +26.7% | $335,600 +63.3% |
| 2024 | $1,773 +1.4% | $205,500 |
| 2023 | $1,749 +2.1% | $205,500 |
| 2022 | $1,712 +0.1% | $205,500 |
| 2021 | $1,710 +37.1% | $205,500 +66.7% |
| 2020 | $1,248 -2.7% | $123,300 |
| 2019 | $1,282 +28.1% | $123,300 |
| 2018 | $1,001 | $123,300 |
| 2017 | $1,001 -3% | $123,300 |
| 2016 | $1,032 | $123,300 |
| 2015 | $1,032 +14.4% | $123,300 -2.1% |
| 2014 | $902 | $125,920 |
| 2013 | -- | $125,920 |
| 2012 | -- | $125,920 |
| 2011 | -- | $125,920 |
| 2010 | -- | $125,920 |
| 2009 | $878 | $125,920 |
| 2008 | $878 +3.6% | $125,920 +10.5% |
| 2007 | $847 +9.4% | $113,940 |
| 2006 | $774 | $113,940 |
| 2005 | -- | $113,940 |
| 2004 | -- | $113,940 -0.2% |
| 2003 | -- | $114,210 |
| 2002 | -- | $114,210 +419.1% |
| 2001 | -- | $22,000 |
Find assessor info on the county website
Neighborhood: 28110
Nearby homes
- $310,2003 bd3 ba1.2k sqft4002 Salmon River Dr, Monroe, NC 28110Off Market
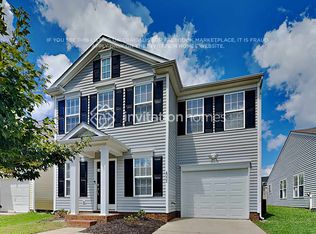
- $310,5003 bd2 ba1.2k sqft4006 Salmon River Dr, Monroe, NC 28110Off Market

- $306,800-- bd2 ba1.2k sqft1003 La Charette Ln, Monroe, NC 28110Off Market
- $298,6003 bd2 ba1.2k sqft4000 Salmon River Dr, Monroe, NC 28110Off Market

- $308,9003 bd2 ba1.2k sqft4008 Salmon River Dr, Monroe, NC 28110Off Market
- $318,4003 bd2 ba1.2k sqft1019 Lacharette Ln #0000, Monroe, NC 28110Off Market
- $305,1003 bd2 ba1.2k sqft1005 La Charette Ln, Monroe, NC 28110Off Market
- $311,5003 bd2 ba1.3k sqft4010 Salmon River Dr, Monroe, NC 28110Off Market
Nearby schools
GreatSchools rating
- 7/10Shiloh Elementary SchoolGrades: PK,3-5Distance: 0.9 mi
- 6/10Sun Valley Middle SchoolGrades: 6-8Distance: 1.2 mi
- 5/10Sun Valley High SchoolGrades: 9-12Distance: 1.4 mi
Schools provided by the listing agent
- Elementary: Shiloh
- Middle: Sun Valley
- High: Sun Valley
Source: Canopy MLS as distributed by MLS GRID. This data may not be complete. We recommend contacting the local school district to confirm school assignments for this home.
Get a cash offer in 3 minutes
Find out how much your home could sell for in as little as 3 minutes with a no-obligation cash offer.
Estimated market value
$327,500
Get a cash offer in 3 minutes
Find out how much your home could sell for in as little as 3 minutes with a no-obligation cash offer.
Estimated market value
$327,500
- North Carolina
- Union County
- Indian Trail
- 28110
- 4004 Salmon River Dr
Nearby cities
Nearby zip codes
Other Indian Trail Topics
