Skip main navigation
Sold for $250,200
  • $250,200

    4004 Scenic Dr, Waterloo, IA 50701

    4beds
    1,980sqft
    Single Family Residence
    Built in 1955
    0.41 Acres Lot
    $250,100 Zestimate®
    $126/sqft
    $1,617 Estimated rent

    Home value

    $250,100

    $238,000 - $263,000

    $1,617/mo

    Zestimate® history
    Loading
    Loading...

    Owner options

    List your home for rent

    $1,617/mo

    Rent Zestimate®

    Find your next renter with Zillow Rental Manager. Plus, with online applications, you can quickly screen prospective tenants – for free.

    Learn more

    $1,617/mo

    Rent Zestimate®

    Refinance and save

    $1,743/mo

    Est. payment

    Refinancing to a lower rate could help reduce your monthly payments and save thousands over the life of the loan.

    See today's rates

    $1,743/mo

    Est. payment

    Explore your selling options

    Work with a Zillow partner agent

    Leverage their expertise and Zillow's premium Showcase listings to get your home seen by more buyers.

    Get started

    List with your own agent

    Get your home in front of millions of buyers by listing it on Zillow.

    Learn how to do it

    Sell it yourself

    Take full control of how buyers see your home on Zillow by listing For Sale by Owner (FSBO).

    List your home

    What's special

    Finished lower levelMature treesLarge windowsWood flooringTiled backsplashFrench-door refrigeratorStorage shed

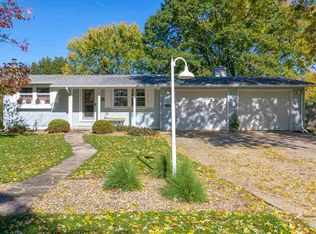
    You'll love this ranch home with an attached two-car garage, mature trees and a covered front entry with brick accents. Set just off Greenhill with CF Schools. An open living area features wood flooring & a comfortable seating area that opens to large windows. The kitchen offers warm oak cabinetry, stainless steel appliances (French-door refrigerator, gas range, and microwave), tiled backsplash, and ample counter space. The finished lower level includes a wet bar with cabinetry, sink, microwave, and mini-fridge, plus a recreation area ideal for entertaining. Additional spaces include a flexible office/study with built-in shelving and a primary bedroom with wood flooring. Outside, enjoy a generous, well-maintained lawn with mature trees, a fire pit, storage shed, and fenced areas perfect for outdoor living. This move-in-ready home offers comfortable single-level living, versatile lower-level space, and a private, tree-lined yard.

    Zillow last checked:

    Listing updated:

    Listed by:

    Steven Burrell 319-239-2485,

    Structure Real Estate

    Bought with:

    Tad Ritter, S67788000

    Re/Max Concepts

    Source: Northeast Iowa Regional BOR as distributed by MLS GRID,MLS#: 20263815MLS Logo

    Facts & features

    Interior

    Bedrooms & bathrooms
    • Bedrooms: 4
    • Bathrooms: 2
    • Full bathrooms: 2
    Rooms
    • Room types: Exercise Room, Recreation Room, Lwr Level Family Room, Living Room Separate
    Primary bedroom
    • Area: 140 Square Feet
    • Dimensions: 14X10
    Other
    • Level: Upper
    Other
    • Level: Main
    Other
    • Level: Lower
    Dining room
    • Level: Main
    • Area: 72 Square Feet
    • Dimensions: 12X6
    Family room
    • Area: 208 Square Feet
    • Dimensions: 16X13
    Kitchen
    • Level: Main
    • Area: 110 Square Feet
    • Dimensions: 11X10
    Living room
    • Level: Main
    • Area: 288 Square Feet
    • Dimensions: 24X12
    Heating
    • Forced Air, Natural Gas
    Cooling
    • Central Air
    Appliances
    • Included: Built-In Oven, Dishwasher, Dryer, Disposal, Microwave, Free-Standing Range, Refrigerator, Washer, Gas Water Heater
    • Laundry: Laundry Room, Lower Level, Washer Hookup
    Features
    • Fiber Optic, Wet Bar
    • Flooring: Hardwood
    • Basement: Brick/Mortar,Concrete,Interior Entry,Exterior Entry,Floor Drain,Finished,Radon Mitigation System
    • Has fireplace: No
    • Fireplace features: None
    Interior area
    • Total interior livable area: 1,980 sqft
    • Finished area below ground: 900

    Property

    Parking
    • Total spaces: 2
    • Parking features: Attached Garage, Garage Door Opener
    • Has attached garage: Yes
    • Carport spaces: 2
    Features
    • Patio & porch: Patio, Porch
    • Exterior features: Garden
    Lot
    • Size: 0.41 Acres
    • Dimensions: 90X200
    • Features: Landscaped, Level, School Bus Service
    Details
    • Parcel number: 891320452021
    • Zoning: R-2
    • Special conditions: Standard

    Construction

    Type & style
    • Home type: SingleFamily
    • Architectural style: Ranch
    • Property subtype: Single Family Residence
    Materials
    • Wood Siding
    • Roof: Shingle,Asphalt
    Condition
    • Year built: 1955

    Utilities & green energy

    • Sewer: Public Sewer
    • Water: Public

    Community & HOA

    Community
    • Security: Smoke Detector(s)
    • Subdivision: CEDARLOO PARK
    Location
    • Region: Waterloo

    Financial & listing details

    • Price per square foot: $126/sqft
    • Tax assessed value: $219,340
    • Annual tax amount: $3,868
    • Date on market: 8/14/2026
    • Cumulative days on market: 3 days
    • Road surface type: Concrete, Hard Surface Road

    Price history

    DateEventPrice
    9/24/2026Sold$250,200+0.5%$126/sqft
    Source: Northeast Iowa Regional BOR as distributed by MLS GRID #20263815 Report a problem
    8/17/2026Pending sale$248,900$126/sqft
    Source: Northeast Iowa Regional BOR as distributed by MLS GRID #20263815 Report a problem
    8/14/2026Listed for sale$248,900+5.5%$126/sqft
    Source: Northeast Iowa Regional BOR as distributed by MLS GRID #20263815 Report a problem
    7/31/2024Sold$236,000-1.6%$119/sqft
    Source: Northeast Iowa Regional BOR as distributed by MLS GRID #20242356 Report a problem
    6/18/2024Pending sale$239,900$121/sqft
    Source: Northeast Iowa Regional BOR as distributed by MLS GRID #20242356 Report a problem
    6/6/2024Listed for sale$239,900+37.1%$121/sqft
    Source: Northeast Iowa Regional BOR as distributed by MLS GRID #20242356 Report a problem
    12/21/2018Sold$175,000-1.1%$88/sqft
    Source: Public Record Report a problem
    11/19/2018Pending sale$177,000$89/sqft
    Source: Inspired Real Estate #20185500 Report a problem
    11/7/2018Price change$177,000-1.6%$89/sqft
    Source: Inspired Real Estate #20185500 Report a problem
    10/15/2018Listed for sale$179,900+24.9%$91/sqft
    Source: Inspired Real Estate #20185500 Report a problem
    10/31/2005Sold$144,000$73/sqft
    Source: Public Record Report a problem

    Public tax history

    YearProperty taxesTax assessment
    2025$3,867 +1.5%$219,340 +11%
    2024$3,811 +10.5%$197,580
    2023$3,449 +1.3%$197,580 +24.5%
    2022$3,403 +5.1%$158,740
    2021$3,239 +8.6%$158,740 +5%
    2020$2,982 +14.5%$151,250 +5.3%
    2019$2,605 +1.7%$143,670 +14.5%
    2018$2,562 +0%$125,460
    2017$2,562 +18.3%$125,460 +13.3%
    2016$2,166 $110,750
    2015$2,166 +13.2%$110,750 +9.7%
    2014$1,914 -9%$100,940 -4.6%
    2012$2,104 -8.9%$105,850
    2011$2,309 +2.7%$105,850 -10.6%
    2010$2,247 +3.9%$118,350
    2009$2,163 +2.6%$118,350
    2008$2,108 +3.3%$118,350 +7%
    2007$2,041 -1.2%$110,610
    2006$2,066 -2.8%$110,610
    2005$2,126 +3.3%$110,610 +15.2%
    2003$2,058 +0.9%$96,030
    2002$2,040 +10.7%$96,030 +18%
    2001$1,843 $81,380
    Find assessor info on the county website

    Neighborhood: 50701

    Nearby schools

    GreatSchools rating
    Schools provided by the listing agent
    • Elementary: Orchard Hill Elementary
    • Middle: Peet Junior High
    • High: Cedar Falls High

    Source: Northeast Iowa Regional BOR as distributed by MLS GRID. This data may not be complete. We recommend contacting the local school district to confirm school assignments for this home.

    Sell for more on Zillow
    Get a Zillow Showcase℠ listing at no additional cost and you could sell for .
    $250,100
    2% more
    +$5,002
    With Zillow Showcase(estimated)
    $255,102
    Sell for more on Zillow
    Get a Zillow Showcase℠ listing at no additional cost and you could sell for .
    $250,100
    2% more
    +$5,002
    With Zillow Showcase(estimated)
    $255,102