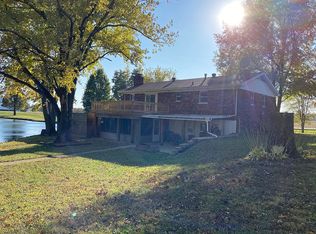
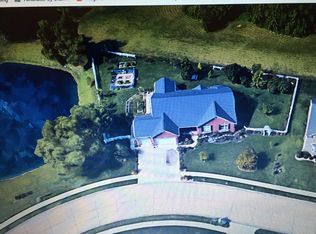
Welcome to this unique opportunity in Swansea, IL! This home sits on a sprawling 4.9 acre lot and offers endless potential for the savvy investor or ambitious homeowner looking for a project. With the possibility of rehabbing or tearing down the existing structure, the choice is yours to create your dream property. Buyer will be responsible for occupancy and the property is being sold as-is. This is for those ready to take on a challenge and reap the rewards of this prime location! Don't miss out on this incredible chance to own a piece of real estate with great potential in Swansea. Schedule your showing today and start envisioning the possibilities!
Closed
Street View
Listed by: eXp Realty • Iean M Finley • 618-401-8682
Bought with: eXp Realty
$100,000
4004 Smelting Works Rd, Swansea, IL 62226
4beds
2,000sqft
Single Family Residence
Built in 1974
4.99 Acres Lot
$316,400 Zestimate®
$50/sqft
$2,217 Estimated rent
Home value
$316,400
$259,000 - $373,000
$2,217/mo
Zestimate® history
Owner options
List your home for rent
$2,217/mo
Rent Zestimate®
Find your next renter with Zillow Rental Manager. Plus, with online applications, you can quickly screen prospective tenants – for free.
$2,217/mo
Rent Zestimate®
Refinance and save
$583/mo
Est. payment
Refinancing to a lower rate could help reduce your monthly payments and save thousands over the life of the loan.
$583/mo
Est. payment
Explore your selling options
Work with a Zillow partner agent
Leverage their expertise and Zillow's premium Showcase listings to get your home seen by more buyers.
Get startedList with your own agent
Get your home in front of millions of buyers by listing it on Zillow.
Learn how to do itSell it yourself
Take full control of how buyers see your home on Zillow by listing For Sale by Owner (FSBO).
List your homeWhat's special
Zillow last checked:
Listing updated:
Listed by:
Iean M Finley 618-401-8682,
eXp Realty
Bought with:
Iean M Finley, 471003487
eXp Realty
Source: MARIS,MLS#: 24031663 Originating MLS: Southwestern Illinois Board of REALTORS
Originating MLS: Southwestern Illinois Board of REALTORSFacts & features
Interior
Bedrooms & bathrooms
- Bedrooms: 4
- Bathrooms: 2
- Full bathrooms: 2
- Main level bathrooms: 1
Bedroom
- Features: Floor Covering: Carpeting, Wall Covering: None
- Level: Upper
- Area: 168
- Dimensions: 14x12
Bedroom
- Features: Floor Covering: Carpeting, Wall Covering: None
- Level: Upper
- Area: 224
- Dimensions: 14x16
Bedroom
- Features: Floor Covering: Carpeting, Wall Covering: None
- Level: Upper
- Area: 187
- Dimensions: 17x11
Bedroom
- Features: Floor Covering: Carpeting, Wall Covering: None
- Level: Upper
- Area: 340
- Dimensions: 20x17
Bathroom
- Features: Floor Covering: Vinyl, Wall Covering: None
- Level: Main
- Area: 42
- Dimensions: 6x7
Bathroom
- Features: Floor Covering: Vinyl, Wall Covering: None
- Level: Upper
- Area: 42
- Dimensions: 6x7
Dining room
- Features: Floor Covering: Laminate, Wall Covering: None
- Level: Main
- Area: 300
- Dimensions: 15x20
Kitchen
- Features: Floor Covering: Laminate, Wall Covering: None
- Level: Main
- Area: 260
- Dimensions: 13x20
Laundry
- Features: Floor Covering: Vinyl, Wall Covering: None
- Level: Main
- Area: 63
- Dimensions: 7x9
Living room
- Features: Floor Covering: Carpeting, Wall Covering: None
- Level: Main
- Area: 300
- Dimensions: 20x15
Sitting room
- Features: Floor Covering: Laminate, Wall Covering: None
- Level: Main
- Area: 253
- Dimensions: 23x11
Heating
- Propane, Forced Air
Cooling
- None
Appliances
- Included: Electric Water Heater
Features
- Breakfast Room, Separate Dining
- Flooring: Carpet, Hardwood
- Basement: Partial,Concrete,Unfinished
- Number of fireplaces: 1
- Fireplace features: Living Room, Wood Burning
Interior area
- Total structure area: 2,000
- Total interior livable area: 2,000 sqft
- Finished area above ground: 1,225
- Finished area below ground: 0
Property
Parking
- Total spaces: 2
- Parking features: Attached, Garage
- Attached garage spaces: 2
Features
- Levels: One and One Half
Lot
- Size: 4.99 Acres
- Dimensions: 349 x 616 x 351 x 626
- Features: Level
Details
- Additional structures: Equipment Shed
- Parcel number: 0803.0100020
- Special conditions: Standard
Construction
Type & style
- Home type: SingleFamily
- Architectural style: Other
- Property subtype: Single Family Residence
Materials
- Frame
Condition
- Year built: 1974
Utilities & green energy
- Sewer: Septic Tank
- Water: Public
Community & HOA
Community
- Subdivision: Not In Sub
Location
- Region: Swansea
Financial & listing details
- Price per square foot: $50/sqft
- Tax assessed value: $63,673
- Annual tax amount: $4,776
- Date on market: 6/5/2024
- Cumulative days on market: 12 days
- Listing terms: Cash,Conventional
- Ownership: Private
- Road surface type: Aggregate
Price history
| Date | Event | Price |
|---|---|---|
| 7/18/2024 | Sold | $100,000-42.9%$50/sqft |
Source:  MARIS #24031663 Report a problem MARIS #24031663 Report a problem | ||
| 6/17/2024 | Pending sale | $175,000$88/sqft |
Source: MARIS #24031663 Report a problem | ||
| 6/6/2024 | Listed for sale | $175,000$88/sqft |
Source: MARIS #24031663 Report a problem | ||
Public tax history
| Year | Property taxes | Tax assessment |
|---|---|---|
| 2024 | $5,118 +0.4% | $63,673 +1.4% |
| 2023 | $5,096 +6.7% | $62,794 +9.8% |
| 2022 | $4,776 +2.3% | $57,189 +4.3% |
| 2021 | $4,671 +29.8% | $54,842 +4.1% |
| 2020 | $3,598 +1.1% | $52,657 +1.2% |
| 2019 | $3,559 +3.3% | $52,016 +2.6% |
| 2018 | $3,447 +2.4% | $50,688 +2.7% |
| 2017 | $3,366 | $49,339 +3.6% |
| 2016 | $3,366 +79.7% | $47,639 -13.3% |
| 2014 | $1,873 -60.8% | $54,974 |
| 2013 | $4,774 | $54,974 -2.1% |
| 2012 | -- | $56,125 -4.1% |
| 2011 | -- | $58,531 -16.7% |
| 2010 | -- | $70,269 -1.5% |
| 2009 | -- | $71,303 |
| 2008 | -- | $71,303 +10.8% |
| 2006 | -- | $64,377 +5.7% |
| 2005 | $4,291 +4.6% | $60,877 +6.9% |
| 2004 | $4,102 | $56,948 +7.7% |
| 2003 | -- | $52,857 +5.6% |
| 2002 | -- | $50,073 +4.9% |
| 2001 | -- | $47,752 +1% |
| 2000 | -- | $47,289 |
Find assessor info on the county website
Neighborhood: 62226
Nearby homes
- $361,2003 bd2 ba2.3k sqft3908 Smelting Works Rd, Swansea, IL 62226Off Market
- $415,7003 bd3 ba2.4k sqft4159 Biverton Dr, Swansea, IL 62226Off Market
- $393,300-- bd-- ba1.6k sqft4163 Biverton Dr, Swansea, IL 62226Off Market
- $403,700-- bd-- ba1.6k sqft4167 Biverton Dr, Swansea, IL 62226Off Market
- $591,0005 bd5 ba4.2k sqft4152 Addiston Dr, Swansea, IL 62226Off Market
- $257,400-- bd-- ba-- sqft3904 Smelting Works Rd, Swansea, IL 62226Off Market
- $797,0004 bd4 ba5.2k sqft1471 Pasteur Ln, Swansea, IL 62226Off Market
- $362,700-- bd-- ba1.8k sqft4171 Biverton Dr, Swansea, IL 62226Off Market
Nearby schools
GreatSchools rating
- 9/10Wolf Branch Elementary SchoolGrades: PK-4Distance: 0.7 mi
- 8/10Wolf Branch Middle SchoolGrades: 5-8Distance: 1.1 mi
- 4/10Belleville High School-EastGrades: 9-12Distance: 3.4 mi
Schools provided by the listing agent
- Elementary: Belleville Dist 118
- Middle: Belleville Dist 118
- High: Belleville High School-East
Source: MARIS. This data may not be complete. We recommend contacting the local school district to confirm school assignments for this home.
Get a cash offer in 3 minutes
Find out how much your home could sell for in as little as 3 minutes with a no-obligation cash offer.
Estimated market value
$316,400
Get a cash offer in 3 minutes
Find out how much your home could sell for in as little as 3 minutes with a no-obligation cash offer.
Estimated market value
$316,400
- Illinois
- Saint Clair County
- Swansea
- 62226
- 4004 Smelting Works Rd
