Skip main navigation
Sold
Street View
  • Price Unknown

    4004 Southern Pine Ct, Columbia, MO 65203

    5beds
    3,588sqft
    Single Family Residence
    Built in 1997
    0.33 Acres Lot
    $625,300 Zestimate®
    $--/sqft
    $2,964 Estimated rent

    Home value

    $625,300

    $594,000 - $657,000

    $2,964/mo

    Zestimate® history
    Loading
    Loading...

    Owner options

    List your home for rent

    $2,964/mo

    Rent Zestimate®

    Find your next renter with Zillow Rental Manager. Plus, with online applications, you can quickly screen prospective tenants – for free.

    Learn more

    $2,964/mo

    Rent Zestimate®

    Refinance and save

    $360/mo

    Est. payment

    Refinancing to a lower rate could help reduce your monthly payments and save thousands over the life of the loan.

    See today's rates

    $360/mo

    Est. payment

    Explore your selling options

    Work with a Zillow partner agent

    Leverage their expertise and Zillow's premium Showcase listings to get your home seen by more buyers.

    Get started

    List with your own agent

    Get your home in front of millions of buyers by listing it on Zillow.

    Learn how to do it

    Sell it yourself

    Take full control of how buyers see your home on Zillow by listing For Sale by Owner (FSBO).

    List your home

    What's special

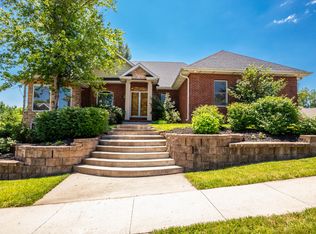
    Welcome to this spacious and inviting home nestled in the highly sought-after subdivision, The Pines. This home offers a new roof, new deck, and a fresh coat of paint throughout! The 5 generously sized bedrooms provide ample space for family & guests, and the 4 well-appointed bathrooms ensure convenience for everyone. Wood cabinetry adds warmth and a classic touch to the kitchen, creating a welcoming space to cook & gather. Whether you're looking for a family home with plenty of space or a property with character and a great location, this home offers the perfect blend of both! You will be impressed with the space in this home... large bedrooms, large bathrooms, large living spaces, tall ceilings, and tons of storage in the unfinished space in the basement. Schedule a showing today!

    Zillow last checked:

    Listing updated:

    Listed by:

    Orie Hemme 573-489-3159,

    Copper Creek Realty 573-234-7253,

    Emalee Gilberg 573-822-0875,

    Copper Creek Realty

    Bought with:

    AJ Grathwohl, 2017032582

    Rockbridge Real Estate

    Source: CBORMLS,MLS#: 421984MLS Logo

    Facts & features

    Interior

    Bedrooms & bathrooms
    • Bedrooms: 5
    • Bathrooms: 4
    • Full bathrooms: 3
    • 1/2 bathrooms: 1
    Full bathroom
    • Level: Main
    Full bathroom
    • Level: Upper
    Full bathroom
    • Level: Lower
    Half bathroom
    • Level: Main
    Workshop
    • Description: Large storage space or workshop potential
    • Level: Basement
    Heating
    • Forced Air, Natural Gas
    Cooling
    • Central Electric
    Features
    • Stand AloneShwr/MBR, Eat-in Kitchen, Formal Dining, Wood Cabinets, Pantry
    • Flooring: Wood, Carpet, Tile, Vinyl
    • Windows: Some Window Treatments
    • Has basement: Yes
    • Has fireplace: Yes
    • Fireplace features: Gas, Family Room, Screen
    Interior area
    • Total structure area: 3,588
    • Total interior livable area: 3,588 sqft
    • Finished area below ground: 838

    Property

    Parking
    • Total spaces: 2
    • Parking features: Attached
    • Attached garage spaces: 2
    Features
    • Has spa: Yes
    • Spa features: Tub/Built In Jetted
    Lot
    • Size: 0.33 Acres
    • Dimensions: 142.50 x 100.00
    • Features: Level, Curbs and Gutters, Cul-De-Sac
    Details
    • Parcel number: 1680000020490001
    • Zoning description: R-S Single Family Residential

    Construction

    Type & style
    • Home type: SingleFamily
    • Property subtype: Single Family Residence
    Materials
    • Foundation: Concrete Perimeter
    • Roof: Composition
    Condition
    • Year built: 1997

    Utilities & green energy

    • Gas: Gas-Natural
    • Sewer: City
    • Water: Public
    • Utilities for property: Natural Gas Connected

    Community & HOA

    Community
    • Subdivision: Pines
    HOA
    • Has HOA: Yes
    • HOA fee: $360 annually
    Location
    • Region: Columbia

    Financial & listing details

    • Tax assessed value: $407,500
    • Date on market: 8/16/2024
    • Road surface type: Paved

    Price history

    DateEventPrice
    9/27/2024Sold--
    Source: CBORMLS #421984 Report a problem
    9/13/2024Price change$599,900-3.2%$167/sqft
    Source: CBORMLS #421984 Report a problem
    8/16/2024Listed for sale$619,900$173/sqft
    Source: CBORMLS #421984 Report a problem

    Public tax history

    YearProperty taxesTax assessment
    2025-- $77,425 +14.5%
    2024$4,562 +0.8%$67,621
    2023$4,524 +4.1%$67,621 +4%
    2022$4,345 -0.2%$65,018
    2021$4,354 -2.3%$65,018 +4%
    2020$4,455 0%$62,510
    2019$4,455 -0.7%$62,510
    2018$4,486 +1.2%$62,510
    2017$4,431 +0.2%$62,510
    2016$4,424 $62,510
    2015$4,424 +8.9%$62,510
    2014$4,063 $62,510
    2013-- $62,510
    2012-- $62,510
    2011-- $62,510
    2010-- $62,510
    2009-- $62,510
    2008-- $62,510
    2007-- --
    2003-- $54,359
    2002-- $54,359
    2001-- $54,359
    Find assessor info on the county website

    Neighborhood: 65203

    Nearby schools

    GreatSchools rating
    Schools provided by the listing agent
    • Elementary: Mill Creek
    • Middle: John Warner
    • High: Rock Bridge

    Source: CBORMLS. This data may not be complete. We recommend contacting the local school district to confirm school assignments for this home.

    Sell for more on Zillow
    Get a Zillow Showcase℠ listing at no additional cost and you could sell for .
    $625,300
    2% more
    +$12,506
    With Zillow Showcase(estimated)
    $637,806