Skip main navigation
Closed
  • $339,900

    4004 Tallgrass Dr, Champaign, IL 61822

    4beds
    2,015sqft
    Single Family Residence
    Built in 2006
    7,405.2 Square Feet Lot
    $386,900 Zestimate®
    $169/sqft
    $2,661 Estimated rent

    Home value

    $386,900

    $368,000 - $406,000

    $2,661/mo

    Zestimate® history
    Loading
    Loading...

    Owner options

    List your home for rent

    $2,661/mo

    Rent Zestimate®

    Find your next renter with Zillow Rental Manager. Plus, with online applications, you can quickly screen prospective tenants – for free.

    Learn more

    $2,661/mo

    Rent Zestimate®

    Refinance and save

    $2,567/mo

    Est. payment

    Refinancing to a lower rate could help reduce your monthly payments and save thousands over the life of the loan.

    See today's rates

    $2,567/mo

    Est. payment

    Explore your selling options

    Work with a Zillow partner agent

    Leverage their expertise and Zillow's premium Showcase listings to get your home seen by more buyers.

    Get started

    List with your own agent

    Get your home in front of millions of buyers by listing it on Zillow.

    Learn how to do it

    Sell it yourself

    Take full control of how buyers see your home on Zillow by listing For Sale by Owner (FSBO).

    List your home

    What's special

    Jetted tubHardwood flooring throughoutCozy gas fireplaceElegant tray ceilingsNew roofSpacious walk-in closetDouble vanities
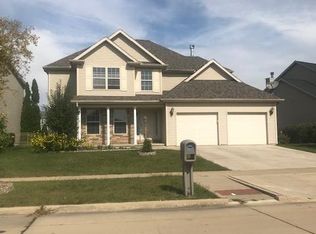
    Welcome to this special water view oasis featuring a spacious 4 bedroom, 2 and a half bath, 2 and a half car garage situated in the highly sought-after Sawgrass Subdivision. As you enter, you're greeted by hardwood flooring throughout most of the first floor that seamlessly transitions into the formal dining area. The well-appointed eat-in kitchen boasts stainless steel appliances, overlooks the scenic view of the lake and extends into both an eating area and the living room with a cozy gas fireplace that creates a warm ambiance. Adjacent to this living space, you'll discover a convenient laundry room and direct access to the extended garage. The unfinished basement is great for additional storage and family activities with a large portion of this area carpeted. Moving to the second floor, you'll find four bedrooms, including a primary suite that offers not only serene water views but also elegant tray ceilings, a spacious walk-in closet, and extra linen closet. The attached bath provides the comfort of double vanities, a jetted tub, and a separate shower. When you step outside, a charming patio and gazebo invites you to relax and immerse yourself in the enchanting fenced-in backyard, where tranquil water views create a soothing atmosphere; a great place for entertaining. Noteworthy updates include new water heater and AC in 2022 and a new roof in 2021.

    Zillow last checked:

    Listing updated:

    Listing courtesy of:

    Barbara Gallivan (217)202-5999,

    KELLER WILLIAMS-TREC

    Bought with:

    James Waller

    Coldwell Banker R.E. Group

    Source: MRED as distributed by MLS GRID,MLS#: 11869851MLS Logo

    Facts & features

    Interior

    Bedrooms & bathrooms
    • Bedrooms: 4
    • Bathrooms: 3
    • Full bathrooms: 2
    • 1/2 bathrooms: 1
    Primary bedroom
    • Features: Flooring (Carpet), Bathroom (Full)
    • Level: Second
    • Area: 208 Square Feet
    • Dimensions: 16X13
    Bedroom 2
    • Features: Flooring (Carpet)
    • Level: Second
    • Area: 132 Square Feet
    • Dimensions: 12X11
    Bedroom 3
    • Features: Flooring (Carpet)
    • Level: Second
    • Area: 130 Square Feet
    • Dimensions: 13X10
    Bedroom 4
    • Features: Flooring (Carpet)
    • Level: Second
    • Area: 120 Square Feet
    • Dimensions: 12X10
    Breakfast room
    • Features: Flooring (Hardwood)
    • Level: Main
    • Area: 91 Square Feet
    • Dimensions: 13X7
    Dining room
    • Features: Flooring (Hardwood)
    • Level: Main
    • Area: 120 Square Feet
    • Dimensions: 12X10
    Kitchen
    • Features: Kitchen (Eating Area-Breakfast Bar), Flooring (Vinyl)
    • Level: Main
    • Area: 130 Square Feet
    • Dimensions: 13X10
    Living room
    • Features: Flooring (Hardwood)
    • Level: Main
    • Area: 272 Square Feet
    • Dimensions: 16X17
    Heating
    • Natural Gas, Electric, Forced Air, Other
    Cooling
    • Central Air
    Appliances
    • Included: Microwave, Dishwasher, Refrigerator, Disposal, Oven, Range Hood
    • Laundry: Main Level, Sink
    Features
    • Walk-In Closet(s)
    • Flooring: Hardwood
    • Basement: Unfinished,Full
    • Number of fireplaces: 1
    • Fireplace features: Living Room
    Interior area
    • Total structure area: 2,977
    • Total interior livable area: 2,015 sqft
    • Finished area below ground: 0

    Property

    Parking
    • Total spaces: 2
    • Parking features: Concrete, Garage Door Opener, On Site, Garage Owned, Attached, Garage
    • Attached garage spaces: 2
    • Has uncovered spaces: Yes
    Accessibility
    • Accessibility features: No Disability Access
    Features
    • Stories: 2
    • Patio & porch: Patio, Porch
    • Fencing: Fenced
    • Waterfront features: Lake Front
    Lot
    • Size: 7,405 sqft
    • Dimensions: 80X120X44X120
    Details
    • Parcel number: 412009112015
    • Special conditions: None

    Construction

    Type & style
    • Home type: SingleFamily
    • Architectural style: Traditional
    • Property subtype: Single Family Residence
    Materials
    • Brick, Vinyl Siding
    • Foundation: Concrete Perimeter
    • Roof: Asphalt
    Condition
    • New construction: No
    • Year built: 2006

    Utilities & green energy

    • Electric: 200+ Amp Service
    • Sewer: Public Sewer
    • Water: Public

    Community & neighborhood

    Security
    • Security features: Carbon Monoxide Detector(s)
    Community
    • Community features: Sidewalks
    Location
    • Region: Champaign
    • Subdivision: Sawgrass

    HOA & financial

    HOA
    • Has HOA: Yes
    • HOA fee: $125 annually
    • Services included: Other

    Other

    Other facts
    • Listing terms: Conventional
    • Ownership: Fee Simple w/ HO Assn.

    Price history

    DateEventPrice
    12/6/2023Sold$339,900$169/sqft
    Source: MRED as distributed by MLS GRID #11869851 Report a problem
    9/7/2023Contingent$339,900$169/sqft
    Source: MRED as distributed by MLS GRID #11869851 Report a problem
    8/31/2023Price change$339,900-2.9%$169/sqft
    Source: MRED as distributed by MLS GRID #11869851 Report a problem
    8/25/2023Listed for sale$350,000+57.7%$174/sqft
    Source: MRED as distributed by MLS GRID #11869851 Report a problem
    3/15/2007Sold$222,000+357.7%$110/sqft
    Source: MRED as distributed by MLS GRID #09461744 Report a problem
    11/2/2004Sold$48,500$24/sqft
    Source: Public Record Report a problem

    Public tax history

    YearProperty taxesTax assessment
    2024$8,322 +13.4%$101,430 +9.8%
    2023$7,339 +7.5%$92,380 +8.4%
    2022$6,825 -3.8%$85,220 +2%
    2021$7,098 +4.2%$83,540 +4%
    2020$6,815 +6%$80,330 +2.1%
    2019$6,429 $78,680 +1.6%
    2018$6,429 +3.9%$77,440 +4%
    2017$6,186 +11.7%$74,460 +2.1%
    2016$5,536 $72,930 +1.8%
    2015$5,536 +4.3%$71,640
    2014$5,307 +0.8%$71,640
    2013$5,262 +1.2%$71,640 -2%
    2012$5,200 +0.8%$73,100
    2011$5,159 +0.7%$73,100 -5.3%
    2010$5,125 $77,170
    2009-- $77,170 -2.6%
    2008-- $79,210 +2.9%
    2007$5,449 +352.6%$76,980 +353.6%
    2006$1,204 +2.2%$16,970 +5%
    2005$1,178 $16,160 +3.9%
    2004-- $15,550

    Find assessor info on the county website

    Neighborhood: 61822

    Nearby schools

    GreatSchools rating
    Schools provided by the listing agent
    • High: Centennial High School
    • District: 4

    Source: MRED as distributed by MLS GRID. This data may not be complete. We recommend contacting the local school district to confirm school assignments for this home.

    Get pre-qualified for a loan
    At Zillow Home Loans, we can pre-qualify you in as little as 5 minutes with no impact to your credit score.

    An equal housing lender. NMLS #10287.

    Sell for more on Zillow
    Get a Zillow Showcase℠ listing at no additional cost and you could sell for .
    $386,900
    2% more
    +$7,738
    With Zillow Showcase(estimated)
    $394,638