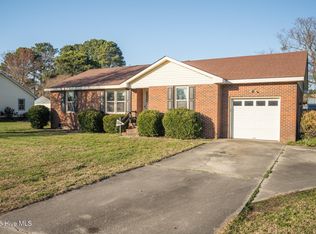
Beautiful country living home close enough too everything. Only 45 minutes to Virginia & less than 15 minutes to US Coast Guard in Elizabeth City. Home has been very well taken care of with family in mind. 3 Bedrooms, 2 Bathrooms, lots of storage, with above ground pool with accessories. Large back yard fenced in with garden area and green house. Open living area with fireplace for the cold nights with the family. Great home for any family. Fireplace mantel and TV with wall unit does not convey.
Sold for $265,000
$265,000
4004 Timmerman Drive, Elizabeth City, NC 27909
3beds
1,170sqft
Single Family Residence
Built in 1985
0.57 Acres Lot
$288,300 Zestimate®
$226/sqft
$1,750 Estimated rent
Home value
$288,300
$274,000 - $303,000
$1,750/mo
Zestimate® history
Owner options
List your home for rent
$1,750/mo
Rent Zestimate®
Find your next renter with Zillow Rental Manager. Plus, with online applications, you can quickly screen prospective tenants – for free.
$1,750/mo
Rent Zestimate®
Refinance and save
$1,594/mo
Est. payment
Refinancing to a lower rate could help reduce your monthly payments and save thousands over the life of the loan.
$1,594/mo
Est. payment
Explore your selling options
Work with a Zillow partner agent
Leverage their expertise and Zillow's premium Showcase listings to get your home seen by more buyers.
Get startedList with your own agent
Get your home in front of millions of buyers by listing it on Zillow.
Learn how to do itSell it yourself
Take full control of how buyers see your home on Zillow by listing For Sale by Owner (FSBO).
List your homeWhat's special
Fireplace mantelGarden areaGreen houseWall unitLots of storage
Zillow last checked:
Listing updated:
Listed by:
Brenda Cartwright 252-312-4171,
Berkshire Hathaway HomeServices RW Towne Realty/Moyock
Bought with:
Randi Hill, 330936
Keller Williams Town Center
Source: Hive MLS,MLS#: 100397834 Originating MLS: Albemarle Area Association of REALTORS
Originating MLS: Albemarle Area Association of REALTORSFacts & features
Interior
Bedrooms & bathrooms
- Bedrooms: 3
- Bathrooms: 2
- Full bathrooms: 2
Primary bedroom
- Level: Primary Living Area
Dining room
- Features: Combination
Heating
- Fireplace(s), Forced Air, Gas Pack, Heat Pump, Electric
Cooling
- Central Air, Heat Pump
Appliances
- Included: Vented Exhaust Fan, Refrigerator, Range, Dishwasher
- Laundry: Dryer Hookup, Washer Hookup, In Hall
Features
- Master Downstairs, Walk-in Closet(s), Vaulted Ceiling(s), Ceiling Fan(s), Blinds/Shades, Gas Log, Walk-In Closet(s)
- Flooring: Carpet, Tile, Vinyl
- Doors: Storm Door(s)
- Windows: Storm Window(s)
- Basement: None
- Attic: Partially Floored,Other
- Has fireplace: Yes
- Fireplace features: Gas Log
Interior area
- Total structure area: 1,170
- Total interior livable area: 1,170 sqft
Property
Parking
- Total spaces: 312
- Parking features: On Street, Concrete, Garage Door Opener
- Uncovered spaces: 3
Accessibility
- Accessibility features: None
Features
- Levels: One
- Stories: 1
- Patio & porch: Open, Deck, Porch
- Exterior features: Gas Log, Storm Doors
- Pool features: Above Ground, See Remarks
- Fencing: Back Yard,Chain Link
- Waterfront features: None
Lot
- Size: 0.57 Acres
- Dimensions: 95 x 250 x 102 x 250
- Features: Interior Lot
Details
- Additional structures: Greenhouse
- Parcel number: 8904 447534
- Zoning: Residential
- Special conditions: Standard
Construction
Type & style
- Home type: SingleFamily
- Property subtype: Single Family Residence
Materials
- Block, Aluminum Siding
- Foundation: Brick/Mortar, Crawl Space
- Roof: Architectural Shingle
Condition
- New construction: No
- Year built: 1985
Utilities & green energy
- Sewer: Septic Tank
- Water: Public
- Utilities for property: Water Available
Green energy
- Green verification: None
Community & HOA
Community
- Security: Smoke Detector(s)
- Subdivision: Country Village
HOA
- Has HOA: No
- Amenities included: Flood Insurance
Location
- Region: Elizabeth City
Financial & listing details
- Price per square foot: $226/sqft
- Tax assessed value: $156,400
- Annual tax amount: $969
- Date on market: 10/10/2025
- Cumulative days on market: 7 days
- Listing agreement: Exclusive Right To Sell
- Listing terms: Cash,Conventional,FHA,USDA Loan,VA Loan
Price history
| Date | Event | Price |
|---|---|---|
| 10/10/2023 | Sold | $265,000$226/sqft |
Source:  Hive MLS #100397834 Report a problem Hive MLS #100397834 Report a problem | ||
| 8/8/2023 | Pending sale | $265,000$226/sqft |
Source: Hive MLS #100397834 Report a problem | ||
| 8/2/2023 | Listed for sale | $265,000+56.8%$226/sqft |
Source: Hive MLS #100397834 Report a problem | ||
| 8/22/2008 | Sold | $169,000$144/sqft |
Source: Public Record Report a problem | ||
Public tax history
| Year | Property taxes | Tax assessment |
|---|---|---|
| 2024 | $1,114 | $156,400 |
| 2023 | $1,114 | $156,400 |
| 2022 | $1,114 +21% | $156,400 +55.2% |
| 2021 | $920 | $100,800 |
| 2020 | -- | $100,800 |
| 2019 | -- | $100,800 |
| 2018 | -- | $100,800 |
| 2017 | -- | $100,800 |
| 2016 | -- | $100,800 |
| 2014 | -- | $100,800 -16.2% |
| 2013 | -- | $120,300 |
| 2012 | -- | $120,300 |
| 2010 | -- | $120,300 |
Find assessor info on the county website
Neighborhood: 27909
Nearby homes
- $199,0003 bd2 ba1.1k sqft4006 Timmerman Dr, Elizabeth City, NC 27909Off Market
- $282,3003 bd2 ba1.5k sqft4002 Timmerman Dr, Elizabeth City, NC 27909Off Market
- $201,7003 bd1 ba1.1k sqft4008 Timmerman Dr, Elizabeth City, NC 27909Off Market
- $307,0003 bd2 ba1.4k sqft4000 Timmerman Dr, Elizabeth City, NC 27909Sold
- $265,3003 bd2 ba1.4k sqft4005 Timmerman Dr, Elizabeth City, NC 27909Off Market
- $291,7003 bd2 ba1.5k sqft4007 Timmerman Dr, Elizabeth City, NC 27909Off Market
- $224,1003 bd1 ba1.3k sqft4003 Timmerman Dr, Elizabeth City, NC 27909Off Market
- $260,3003 bd2 ba1.5k sqft4007 Amstel Ct, Elizabeth City, NC 27909Off Market
Nearby schools
GreatSchools rating
- 5/10Central ElementaryGrades: K-5Distance: 1.9 mi
- 7/10Elizabeth City MiddleGrades: 6-8Distance: 3.7 mi
- 3/10Pasquotank County HighGrades: 9-12Distance: 3.5 mi


Get pre-qualified for a loan
At Zillow Home Loans, we can pre-qualify you in as little as 5 minutes with no impact to your credit score.An equal housing lender. NMLS #10287.
Sell for more on Zillow
Get a Zillow Showcase℠ listing at no additional cost and you could sell for .
$288,300
2% more
+$5,766
With Zillow Showcase(estimated)
$294,066
- North Carolina
- Pasquotank County
- Elizabeth City
- 27909
- 4004 Timmerman Drive
Nearby cities
Nearby zip codes
Other Elizabeth City Topics
