Skip main navigation
Sold for $330,950
  • $330,950

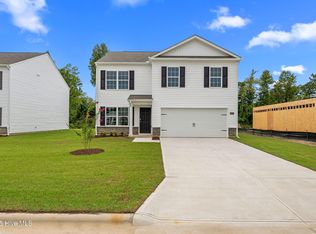
    4004 Topsail Trail, New Bern, NC 28560

    3beds
    2,164sqft
    Single Family Residence
    Built in 2025
    7,405.2 Square Feet Lot
    $331,600 Zestimate®
    $153/sqft
    $2,303 Estimated rent

    Home value

    $331,600

    $308,000 - $358,000

    $2,303/mo

    Zestimate® history
    Loading
    Loading...

    Owner options

    List your home for rent

    $2,303/mo

    Rent Zestimate®

    Find your next renter with Zillow Rental Manager. Plus, with online applications, you can quickly screen prospective tenants – for free.

    Learn more

    $2,303/mo

    Rent Zestimate®

    Refinance and save

    $2,320/mo

    Est. payment

    Refinancing to a lower rate could help reduce your monthly payments and save thousands over the life of the loan.

    See today's rates

    $2,320/mo

    Est. payment

    Explore your selling options

    Work with a Zillow partner agent

    Leverage their expertise and Zillow's premium Showcase listings to get your home seen by more buyers.

    Get started

    List with your own agent

    Get your home in front of millions of buyers by listing it on Zillow.

    Learn how to do it

    Sell it yourself

    Take full control of how buyers see your home on Zillow by listing For Sale by Owner (FSBO).

    List your home

    What's special

    Versatile loftChef-inspired kitchenDavidson vinylOversized islandGranite countertopsPowder roomFlattop range
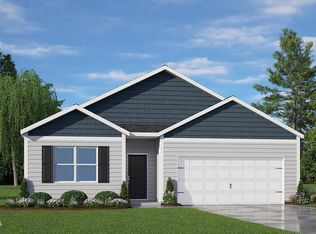
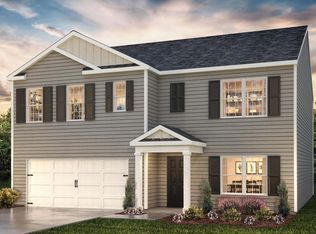
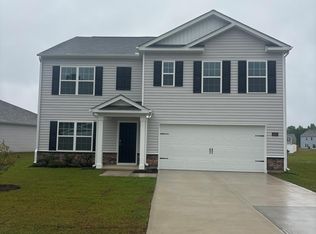
    MOVE IN READY! The Penwell floorplan is a beautifully designed two-story home offering 3 bedrooms, 2.5 bathrooms, and 2,175 square feet of living space. The main level features a chef-inspired kitchen with an oversized island, granite countertops, a walk-in pantry, a flattop range, and stainless-steel appliances. The kitchen opens to a spacious living room, which flows seamlessly onto the patio, perfect for entertaining. At the entrance, a study with French doors provides a private workspace, while a convenient powder room is ideal for guests. The common areas as well as bathrooms and laundry are adorned with Davidson vinyl, and the bedrooms are carpeted for comfort. Upstairs, the owner's suite is a luxurious retreat and featuring a spa-like bathroom and a generous walk-in closet. Two additional bedrooms, a versatile loft, and a full bathroom provide plenty of space for family and guests, with the laundry room thoughtfully located on this level. This home includes washer and dryer. Quality materials and superior craftsmanship are evident throughout the home, ensuring both style and durability. With its thoughtful design and attention to detail, this home is perfect for modern living. Only 15 minutes from MCAS Cherry Point and 10 minutes from downtown New Bern with Atlantic Beach just 45 minutes away. Make the Penwell your new home at Madeline Farm today! *Photos are for representational purposes only.

    Zillow last checked:

    Listing updated:

    Listed by:

    D.R. Horton New Bern 252-600-3656,

    D.R. Horton, Inc.

    Bought with:

    Samantha Lynne Dukes, 354171

    Southern Coast Realty Group,

    Source: Hive MLS,MLS#: 100509926MLS LogoOriginating MLS: Neuse River Region Association of Realtors

    Facts & features

    Interior

    Bedrooms & bathrooms
    • Bedrooms: 3
    • Bathrooms: 3
    • Full bathrooms: 2
    • 1/2 bathrooms: 1
    Primary bedroom
    • Level: Non Primary Living Area
    Dining room
    • Features: Combination
    Heating
    • Heat Pump, Forced Air, Natural Gas
    Cooling
    • Central Air, Heat Pump
    Appliances
    • Included: Electric Oven, Built-In Microwave, Washer, Dryer, Disposal, Dishwasher
    • Laundry: Dryer Hookup, Washer Hookup, Laundry Room
    Features
    • Walk-in Closet(s), Kitchen Island, Pantry, Walk-in Shower, Walk-In Closet(s)
    • Flooring: Laminate
    • Windows: Thermal Windows
    • Basement: None
    • Attic: Access Only
    • Has fireplace: No
    • Fireplace features: None
    Interior area
    • Total structure area: 2,164
    • Total interior livable area: 2,164 sqft

    Property

    Parking
    • Total spaces: 2
    • Parking features: Garage Faces Front, Attached, Concrete, Garage Door Opener
    • Attached garage spaces: 2
    Features
    • Levels: Two
    • Stories: 2
    • Patio & porch: Patio
    • Exterior features: Shutters - Functional, Cluster Mailboxes
    • Fencing: None
    Lot
    • Size: 7,405 sqft
    • Dimensions: 60 x 120
    • Features: Interior Lot
    Details
    • Parcel number: Tbd
    • Zoning: res
    • Special conditions: Standard

    Construction

    Type & style
    • Home type: SingleFamily
    • Property subtype: Single Family Residence
    Materials
    • Vinyl Siding
    • Foundation: Slab
    • Roof: Architectural Shingle
    Condition
    • New construction: Yes
    • Year built: 2025

    Utilities & green energy

    • Sewer: Public Sewer
    • Water: Public
    • Utilities for property: Natural Gas Available, Natural Gas Connected, Sewer Available, Underground Utilities, Water Available
    Green energy
    • Energy efficient items: Lighting, Thermostat

    Community & neighborhood

    Security
    • Security features: Smoke Detector(s)
    Location
    • Region: New Bern
    • Subdivision: Madeline Farm

    HOA & financial

    HOA
    • Has HOA: Yes
    • HOA fee: $400 annually
    • Amenities included: Maintenance Common Areas, Maintenance Grounds, Sidewalks, Street Lights, Termite Bond
    • Association name: Keystone Professional Management
    • Association phone: 252-355-8884

    Other

    Other facts
    • Listing agreement: Exclusive Right To Sell
    • Listing terms: Cash,Conventional,FHA,USDA Loan,VA Loan

    Price history

    DateEventPrice
    2/26/2026Sold$330,9500%$153/sqft
    Source: Hive MLS #100509926 Report a problem
    11/17/2025Pending sale$330,990$153/sqft
    Source: Hive MLS #100509926 Report a problem
    11/5/2025Price change$330,990-0.6%$153/sqft
    Source: DR Horton Report a problem
    11/1/2025Price change$332,990+1%$154/sqft
    Source: Hive MLS #100509926 Report a problem
    10/21/2025Price change$329,690-1.2%$152/sqft
    Source: DR Horton Report a problem
    10/3/2025Price change$333,690+0.3%$154/sqft
    Source: DR Horton Report a problem
    10/1/2025Price change$332,690-1.3%$154/sqft
    Source: Hive MLS #100509926 Report a problem
    9/29/2025Price change$336,990+0.3%$156/sqft
    Source: DR Horton Report a problem
    9/3/2025Price change$335,990-0.3%$155/sqft
    Source: Hive MLS #100509926 Report a problem
    8/5/2025Price change$336,990+0.3%$156/sqft
    Source: DR Horton Report a problem
    7/12/2025Price change$335,990-1.5%$155/sqft
    Source: DR Horton Report a problem
    6/21/2025Price change$340,990+0.6%$158/sqft
    Source: Hive MLS #100509926 Report a problem
    5/27/2025Listed for sale$338,990$157/sqft
    Source: Hive MLS #100509926 Report a problem

    Public tax history

    YearProperty taxesTax assessment
    2025$23 $267,350

    Find assessor info on the county website

    Neighborhood: James City

    Nearby schools

    GreatSchools rating
    Schools provided by the listing agent
    • Elementary: Brinson
    • Middle: Grover C.Fields
    • High: New Bern

    Source: Hive MLS. This data may not be complete. We recommend contacting the local school district to confirm school assignments for this home.

    Get a cash offer in 3 minutes
    Find out how much your home could sell for in as little as 3 minutes with a no-obligation cash offer.
    Estimated market value
    $331,600
    Get a cash offer in 3 minutes
    Find out how much your home could sell for in as little as 3 minutes with a no-obligation cash offer.
    Estimated market value
    $331,600