Absolutely stunning, better than new home in Chester Springs! The stately Langley Williamsburg floor plan offers 4 bedrooms, 4 full bathrooms and powder room. The original owners have elegantly appointed and made numerous upgrades including a custom stone facade and leaded glass front door that will welcome your guests. The soaring two-story foyer opens to a formal living room and dining room. with elegant trey ceiling. Spectacular butterfly staircase accents both in the foyer and family room. Nine-foot ceilings, hardwood floors throughout the first floor and upstairs hall, and custom moldings throughout make this home feel open and luxurious. Fully upgraded chef's kitchen featuring cherry cabinets, granite countertops, two walk-in pantries, 6 burner commercial grade range with stainless steel hood vent and built-in stainless steel Jenn-Air appliances, including 42'' refrigerator, wall oven, and microwave/ convection oven combo. Combined kitchen and breakfast area with large island flows into a bright, south-facing sun room with gas insert stone fireplace and massive family room with 18 foot ceiling, window wall and fas insert black marble fireplace. Home office, very nice powder room, custom laundry room with cabinets and granite countertop and back staircase complete the first floor. On the second floor you will find a sumptuous master bedroom suite that features two large walk-in closets, vanity area, large sitting room, and huge master bathroom complete with private toilet area, dual head walk-in shower, separate 6-foot roman tub and cathedral ceiling. Spacious princess suite with full walk-in and en-suite bathroom. Two very nice size bedrooms and a hall bathroom. Recently finished large open basement offers plenty of space for entertaining, kids to play, or just a place to relax in the evening.Intentionally built as an open space to make it your own. The house has a three-car garage with side entrance. Outside the finishes and features are just as luxurious and impressive. There is a 550+ sf partially covered custom-designed composite deck. Professionally designed and implemented landscaping and exterior lighting make this property standout day and night. The house sits on a quiet 5 home cul-de-sac and the private backyard flows nicely into the 26 acres of preserved open space. The Byers Station community has wonderful amenities: two pools with splash pads, two fitness centers, playgrounds, basketball, volleyball and tennis courts and walking paths.Spanning 6,291 square feet of finished living space, this two-story home (3 with basement) is both spacious and inviting. The open floor plan is perfect for hosting gatherings and allows for seamless flow between the living room, kitchen, and dining area.Situated on a generous lot size of 14,884 square feet, the outdoor space is just as impressive as the interior. The backyard is perfect for summer barbecues or relaxing evenings, with a patio area and plenty of room for outdoor seating. The lush landscaping adds to the curb appeal of this already stunning property. There is also a hot-tub (only 3 years old) ready to soak in year-round!Located in a sought-after Summit in Byers Station, this home offers the perfect combination of luxury and convenience. With easy access to major highways, shopping, dining, and top-rated schools, this property truly has it all. Don't miss the opportunity to make this exquisite residence your new home. Schedule your visit today!
Sold for $1,199,000
Zillow last checked:
Listing updated:
Bought with:
Robin Gordon, AB049690L
BHHS Fox & Roach-Haverford
Jessica Ledbetter, RS362451
BHHS Fox & Roach-Haverford
Source: Bright MLS,MLS#: PACT2064118
Price history
| Date | Event | Price |
|---|---|---|
| 7/8/2024 | Sold | $1,199,000-2.5%$191/sqft |
Source:  Bright MLS #PACT2064118 Report a problem Bright MLS #PACT2064118 Report a problem | ||
| 5/9/2024 | Pending sale | $1,230,000$196/sqft |
Source: Bright MLS #PACT2064118 Report a problem | ||
| 4/29/2024 | Listed for sale | $1,230,000+78.8%$196/sqft |
Source: Bright MLS #PACT2064118 Report a problem | ||
| 5/4/2018 | Sold | $688,000-1.6%$109/sqft |
Source: Public Record Report a problem | ||
| 2/18/2018 | Pending sale | $699,000$111/sqft |
Source: Coldwell Banker Preferred - Wayne Office #1000122530 Report a problem | ||
| 2/7/2018 | Listed for sale | $699,000+2%$111/sqft |
Source: Coldwell Banker Preferred - Wayne Office #1000122530 Report a problem | ||
| 8/18/2011 | Sold | $685,000$109/sqft |
Source: Public Record Report a problem | ||
Nearby homes
- $980,3004 bd4 ba4.7k sqft3958 Powell Rd, Chester Springs, PA 19425Off Market
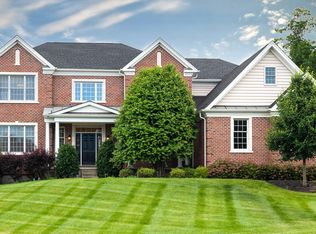
- $1,428,9004 bd4 ba6.7k sqft4008 Trillium Way, Chester Springs, PA 19425Off Market
- $1,222,9005 bd5 ba6.8k sqft4001 Trillium Way, Chester Springs, PA 19425Off Market
- $--26.36 acresTrillium Way, Chester springs, PA 19425Off Market
Get a cash offer in 3 minutes
Find out how much your home could sell for in as little as 3 minutes with a no-obligation cash offer.
Estimated market value
$1,258,300
