Step into luxury with this meticulously updated SOUTH TAMPA POOL HOME! Spanning 1,986 sq ft of living space with 4 bedrooms, 2 bathrooms, a brick paver driveway, and large fenced in backyard! As you enter, the impressive foyer welcomes you with high ceilings, custom lighting, and a sense of arrival. It’s the perfect spot to greet guests or showcase your favorite artwork. To your left, discover a refined living and dining space bathed in natural light. Adjacent to the kitchen, the family room beckons with its open layout while enjoying views of the pool through the french doors. The heart of the home, the kitchen boasts granite countertops, stainless steel appliances, breakfast bar, and backsplash. It seamlessly connects to both living areas, making entertaining a breeze. Your private sanctuary awaits—a spacious primary suite with a walk-in closet, dual vanities, and large shower. Three additional bedrooms add versatile spaces for family, guests, or a home office. Each room offers ample closet space and natural light. Step outside to the covered lanai, where the pool sparkles under the Florida sun. The fenced backyard ensures privacy and safety with two additional sheds for storage. Additional features include: BRAND NEW ROOF, new flooring, fresh paint, fresh sod and landscape, new fixtures, updated windows, new pavers front and back, laundry room, and so much more! All while offering a prime location with South Tampa’s charm, excellent schools, and proximity to Bayshore Boulevard, Hyde Park, and downtown make this home a true gem. Don’t miss out on this exceptional property! Schedule a showing today and experience the lifestyle you deserve.
Sold for $640,000
$640,000
4004 W COACHMAN AVENUE, TAMPA, FL 33611
4beds
1,986sqft
Single Family Residence
Built in 1955
7,875 Square Feet Lot
$623,400 Zestimate®
$322/sqft
$4,129 Estimated rent
Home value
$623,400
$567,000 - $680,000
$4,129/mo
Zestimate® history
Owner options
List your home for rent
$4,129/mo
Rent Zestimate®
Find your next renter with Zillow Rental Manager. Plus, with online applications, you can quickly screen prospective tenants – for free.
$4,129/mo
Rent Zestimate®
Refinance and save
$4,413/mo
Est. payment
Refinancing to a lower rate could help reduce your monthly payments and save thousands over the life of the loan.
$4,413/mo
Est. payment
Explore your selling options
Work with a Zillow partner agent
Leverage their expertise and Zillow's premium Showcase listings to get your home seen by more buyers.
Get startedList with your own agent
Get your home in front of millions of buyers by listing it on Zillow.
Learn how to do itSell it yourself
Take full control of how buyers see your home on Zillow by listing For Sale by Owner (FSBO).
List your homeWhat's special
Covered lanaiViews of the poolBreakfast barGranite countertopsHigh ceilingsOpen layoutAdditional sheds for storage
Zillow last checked:
Listing updated:
Listed by:
John LaRocca 813-990-7488,
FUTURE HOME REALTY INC 813-855-4982
Bought with:
Alexis Sollenberger, 3549043
BHHS FLORIDA PROPERTIES GROUP
Source: Stellar MLS,MLS#: TB8344652 Originating MLS: Suncoast Tampa
Originating MLS: Suncoast Tampa
Facts & features
Interior
Bedrooms & bathrooms
- Bedrooms: 4
- Bathrooms: 2
- Full bathrooms: 2
Rooms
- Room types: Utility Room
Primary bedroom
- Features: Walk-In Closet(s)
- Level: First
- Area: 168 Square Feet
- Dimensions: 12x14
Bedroom 2
- Features: Built-in Closet
- Level: First
- Area: 80 Square Feet
- Dimensions: 10x8
Bedroom 3
- Features: Built-in Closet
- Level: First
- Area: 130 Square Feet
- Dimensions: 10x13
Bedroom 4
- Features: Built-in Closet
- Level: First
- Area: 108 Square Feet
- Dimensions: 9x12
Foyer
- Level: First
- Area: 160 Square Feet
- Dimensions: 10x16
Kitchen
- Level: First
- Area: 90 Square Feet
- Dimensions: 9x10
Living room
- Level: First
- Area: 275 Square Feet
- Dimensions: 11x25
Heating
- Central
Cooling
- Central Air
Appliances
- Included: Dishwasher, Electric Water Heater, Microwave, Range, Refrigerator
- Laundry: Laundry Room
Features
- Ceiling Fan(s), Living Room/Dining Room Combo, Open Floorplan, Split Bedroom, Stone Counters, Thermostat, Walk-In Closet(s)
- Flooring: Luxury Vinyl, Tile
- Doors: French Doors
- Windows: Blinds
- Has fireplace: No
Interior area
- Total structure area: 2,322
- Total interior livable area: 1,986 sqft
Property
Features
- Levels: One
- Stories: 1
- Exterior features: Lighting
- Has private pool: Yes
- Pool features: Gunite, In Ground
Lot
- Size: 7,875 Square Feet
- Dimensions: 75 x 105
Details
- Parcel number: A0430183WX00000700007.0
- Zoning: RS-60
- Special conditions: None
Construction
Type & style
- Home type: SingleFamily
- Property subtype: Single Family Residence
Materials
- Stucco, Wood Frame
- Foundation: Slab
- Roof: Membrane
Condition
- New construction: No
- Year built: 1955
Utilities & green energy
- Sewer: Public Sewer
- Water: Public
- Utilities for property: BB/HS Internet Available, Cable Available, Electricity Connected
Community & HOA
Community
- Security: Smoke Detector(s)
- Pet fee: $0 monthly
- Subdivision: MANHATTAN MANOR 3
HOA
- Has HOA: No
Location
- Region: Tampa
Financial & listing details
- Price per square foot: $322/sqft
- Tax assessed value: $442,451
- Annual tax amount: $7,210
- Date on market: 2/21/2025
- Cumulative days on market: 26 days
- Listing terms: Cash,Conventional,FHA,VA Loan
- Ownership: Fee Simple
- Total actual rent: 0
- Electric utility on property: Yes
- Road surface type: Asphalt
Price history
| Date | Event | Price |
|---|---|---|
| 5/1/2025 | Sold | $640,000+0%$322/sqft |
Source:  Stellar MLS #TB8344652 Report a problem Stellar MLS #TB8344652 Report a problem | ||
| 3/19/2025 | Pending sale | $639,900$322/sqft |
Source: Stellar MLS #TB8344652 Report a problem | ||
| 3/14/2025 | Price change | $639,900-1.5%$322/sqft |
Source: Stellar MLS #TB8344652 Report a problem | ||
| 2/21/2025 | Listed for sale | $649,900+1.6%$327/sqft |
Source: Stellar MLS #TB8344652 Report a problem | ||
| 10/28/2024 | Listing removed | $639,900-1.5%$322/sqft |
Source: Stellar MLS #T3535286 Report a problem | ||
| 9/11/2024 | Price change | $649,900-1.4%$327/sqft |
Source: Stellar MLS #T3535286 Report a problem | ||
| 9/5/2024 | Price change | $658,900-0.2%$332/sqft |
Source: Stellar MLS #T3535286 Report a problem | ||
| 8/9/2024 | Price change | $659,900-2.9%$332/sqft |
Source: Stellar MLS #T3535286 Report a problem | ||
| 7/24/2024 | Price change | $679,900-2.9%$342/sqft |
Source: Stellar MLS #T3535286 Report a problem | ||
| 6/27/2024 | Listed for sale | $699,900+70.7%$352/sqft |
Source: Stellar MLS #T3535286 Report a problem | ||
| 11/10/2023 | Sold | $410,000-17.6%$206/sqft |
Source: Stellar MLS #U8214008 Report a problem | ||
| 10/21/2023 | Pending sale | $497,500$251/sqft |
Source: Stellar MLS #U8214008 Report a problem | ||
| 10/18/2023 | Listed for sale | $497,500$251/sqft |
Source: Stellar MLS #U8214008 Report a problem | ||
| 10/6/2023 | Pending sale | $497,500$251/sqft |
Source: Stellar MLS #U8214008 Report a problem | ||
| 9/27/2023 | Listed for sale | $497,500+161.8%$251/sqft |
Source: Stellar MLS #U8214008 Report a problem | ||
| 6/2/2009 | Sold | $190,000-26.6%$96/sqft |
Source: Public Record Report a problem | ||
| 1/15/2009 | Listing removed | $259,000$130/sqft |
Source: Listhub #2348606 Report a problem | ||
| 1/9/2009 | Price change | $259,000-7.2%$130/sqft |
Source: Listhub #2348606 Report a problem | ||
| 11/10/2008 | Price change | $279,000-6.7%$140/sqft |
Source: Listhub #2348606 Report a problem | ||
| 7/11/2008 | Listed for sale | $299,000+283.3%$151/sqft |
Source: Listhub #2348606 Report a problem | ||
| 12/29/1994 | Sold | $78,000$39/sqft |
Source: Public Record Report a problem | ||
Public tax history
| Year | Property taxes | Tax assessment |
|---|---|---|
| 2025 | $7,439 +3.2% | $442,451 +21.7% |
| 2024 | $7,211 +236.8% | $363,691 +160.4% |
| 2023 | $2,141 +3.2% | $139,666 +3% |
| 2022 | $2,075 +1.7% | $135,598 +3% |
| 2021 | $2,040 +1.7% | $131,649 +1.4% |
| 2020 | $2,007 +3% | $129,831 +2.3% |
| 2019 | $1,948 | $126,912 +1.9% |
| 2018 | $1,948 +1.8% | $124,546 -29.6% |
| 2017 | $1,914 +2.5% | $176,870 +48% |
| 2016 | $1,868 +3.6% | $119,475 +0.7% |
| 2015 | $1,802 +3.3% | $118,644 +0.8% |
| 2014 | $1,745 +5.1% | $117,702 +1.5% |
| 2013 | $1,660 +1.5% | $115,963 +1.7% |
| 2012 | $1,636 -20.2% | $114,025 -14.3% |
| 2011 | $2,050 +3% | $133,054 +1.4% |
| 2010 | $1,990 -2.2% | $131,163 -6.5% |
| 2009 | $2,035 -19.8% | $140,266 +0.7% |
| 2008 | $2,537 -13% | $139,334 -12% |
| 2007 | $2,916 -5.1% | $158,400 +3.1% |
| 2006 | $3,071 +15.7% | $153,567 +15.9% |
| 2005 | $2,654 | $132,531 +13% |
| 2004 | -- | $117,280 +5.8% |
| 2003 | -- | $110,902 +11.1% |
| 2002 | -- | $99,784 +7% |
| 2001 | -- | $93,269 +3% |
| 2000 | $1,506 | $90,523 |
Find assessor info on the county website
Neighborhood: Fairoaks
Nearby homes
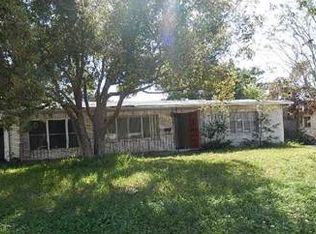
- $613,8003 bd2 ba1.7k sqft4006 W Coachman Ave, Tampa, FL 33611Off Market
- $417,6002 bd2 ba1.4k sqft4002 W Coachman Ave, Tampa, FL 33611Off Market
- $474,5003 bd2 ba1.9k sqft4003 W Fielder St, Tampa, FL 33611Off Market
- $613,1003 bd3 ba2k sqft4005 W Fielder St, Tampa, FL 33611Off Market
- $325,0004 bd2 ba1.4k sqft4605 S Grady Ave, Tampa, FL 33611Sold
- $776,4004 bd3 ba2.4k sqft4008 W Coachman Ave, Tampa, FL 33611Off Market
- $535,0003 bd2 ba1.4k sqft4003 W Coachman Ave, Tampa, FL 33611Sold
- $341,7002 bd1 ba900 sqft4001 W Coachman Ave, Tampa, FL 33611Off Market
Nearby schools
GreatSchools rating
- 6/10Anderson Elementary SchoolGrades: PK-5Distance: 0.2 mi
- 5/10Madison Middle SchoolGrades: 6-8Distance: 0.9 mi
- 6/10Robinson High SchoolGrades: 9-12Distance: 1.7 mi
Schools provided by the listing agent
- Elementary: Anderson-HB
- Middle: Madison-HB
- High: Robinson-HB
Source: Stellar MLS. This data may not be complete. We recommend contacting the local school district to confirm school assignments for this home.
Get a cash offer in 3 minutes
Find out how much your home could sell for in as little as 3 minutes with a no-obligation cash offer.
Estimated market value
$623,400
Get a cash offer in 3 minutes
Find out how much your home could sell for in as little as 3 minutes with a no-obligation cash offer.
Estimated market value
$623,400
- Florida
- Hillsborough County
- Tampa
- 33611
- Fairoaks
- 4004 W COACHMAN AVENUE
Nearby cities
Nearby neighborhoods
Nearby zip codes
Other Tampa Topics
