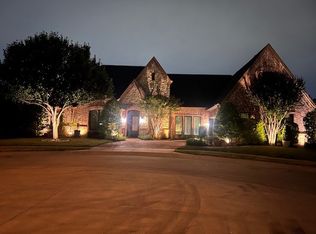
Your new chapter begins here! This home is the perfect blend of luxury and low-maintenance living. With an open floor plan and custom details like solid core doors, hand-scraped hardwoods, soaring ceilings, and plantation shutters, combined with the perfectly situated cul-de-sac lot with a canal view, entertaining will come easily. The living area and kitchen flow into a wonderful sun-bathed gathering space, perfect for coffee, wine, or reading, and spills over to the open patio space seamlessly combining indoor and outdoor living. All bedrooms enjoy views of the canal and are generously sized. The third bedroom makes an ideal study, with French doors. Tucked away upstairs, you will find a large flexible living area perfect for a game &media room, or workout area, and also access to the walk-in attic complete with radiant barrier and some decking for storage. Come enjoy the convenience in location and a manageable lifestyle without compromising refined tastes and sophistication!
Sold
Price Unknown
4004 Westmont Ct, Bedford, TX 76021
3beds
2,750sqft
Single Family Residence
Built in 2007
4,965 Square Feet Lot
$636,900 Zestimate®
$--/sqft
$3,634 Estimated rent
Home value
$636,900
$605,000 - $669,000
$3,634/mo
Zestimate® history
Owner options
List your home for rent
$3,634/mo
Rent Zestimate®
Find your next renter with Zillow Rental Manager. Plus, with online applications, you can quickly screen prospective tenants – for free.
$3,634/mo
Rent Zestimate®
Refinance and save
$1,567/mo
Est. payment
Refinancing to a lower rate could help reduce your monthly payments and save thousands over the life of the loan.
$1,567/mo
Est. payment
Explore your selling options
Work with a Zillow partner agent
Leverage their expertise and Zillow's premium Showcase listings to get your home seen by more buyers.
Get startedList with your own agent
Get your home in front of millions of buyers by listing it on Zillow.
Learn how to do itSell it yourself
Take full control of how buyers see your home on Zillow by listing For Sale by Owner (FSBO).
List your homeWhat's special
Canal viewLow-maintenance livingCustom detailsRadiant barrierPlantation shuttersSoaring ceilingsOpen floor plan
Zillow last checked:
Listing updated:
Listed by:
Stephanie Turner 0522312 817-481-5882,
Ebby Halliday, REALTORS 817-481-5882
Bought with:
Sophie Diaz
Sophie Tel Diaz Real Estate
Source: NTREIS,MLS#: 20513015
Facts & features
Interior
Bedrooms & bathrooms
- Bedrooms: 3
- Bathrooms: 3
- Full bathrooms: 2
- 1/2 bathrooms: 1
Primary bedroom
- Features: Dual Sinks, En Suite Bathroom, Garden Tub/Roman Tub, Separate Shower, Walk-In Closet(s)
- Level: First
- Dimensions: 17 x 16
Bedroom
- Level: First
- Dimensions: 13 x 11
Bedroom
- Level: First
- Dimensions: 13 x 12
Breakfast room nook
- Features: Eat-in Kitchen
- Level: First
- Dimensions: 10 x 9
Game room
- Level: Second
- Dimensions: 20 x 13
Kitchen
- Features: Breakfast Bar, Built-in Features, Eat-in Kitchen, Granite Counters, Pantry
- Level: First
- Dimensions: 14 x 6
Living room
- Features: Fireplace
- Level: First
- Dimensions: 19 x 17
Heating
- Central, Natural Gas
Cooling
- Central Air, Ceiling Fan(s), Electric
Appliances
- Included: Built-In Gas Range, Dishwasher, Electric Oven, Gas Cooktop, Disposal, Microwave, Tankless Water Heater
Features
- Chandelier, Decorative/Designer Lighting Fixtures, Eat-in Kitchen, Granite Counters, High Speed Internet, Open Floorplan, Pantry, Cable TV
- Flooring: Carpet, Ceramic Tile, Wood
- Windows: Shutters
- Has basement: No
- Number of fireplaces: 1
- Fireplace features: Gas Log, Living Room, Masonry
Interior area
- Total interior livable area: 2,750 sqft
Property
Parking
- Total spaces: 2
- Parking features: Door-Single, Garage Faces Front, Garage
- Attached garage spaces: 2
Features
- Levels: One and One Half
- Stories: 1.5
- Patio & porch: Patio, Side Porch
- Pool features: None
- Waterfront features: Canal Access
Lot
- Size: 4,965 Square Feet
- Features: Cul-De-Sac, Interior Lot, Landscaped, Subdivision, Sprinkler System, Few Trees
Details
- Parcel number: 40416321
Construction
Type & style
- Home type: SingleFamily
- Architectural style: Traditional,Detached
- Property subtype: Single Family Residence
Materials
- Brick, Rock, Stone
- Foundation: Slab
- Roof: Composition
Condition
- Year built: 2007
Utilities & green energy
- Sewer: Public Sewer
- Water: Public
- Utilities for property: Electricity Connected, Sewer Available, Underground Utilities, Water Available, Cable Available
Community & HOA
Community
- Features: Curbs, Sidewalks
- Subdivision: Fairmont Villas Add
HOA
- Has HOA: Yes
- Amenities included: Maintenance Front Yard
- Services included: Association Management, Maintenance Grounds
- HOA fee: $1,567 annually
- HOA name: Fairmont Villas HOA
- HOA phone: 817-283-5509
Location
- Region: Bedford
Financial & listing details
- Tax assessed value: $541,049
- Annual tax amount: $10,130
- Date on market: 1/19/2024
- Cumulative days on market: 2 days
- Listing terms: Cash,Conventional,FHA,Texas Vet,VA Loan
- Electric utility on property: Yes
Price history
| Date | Event | Price |
|---|---|---|
| 2/23/2024 | Sold | -- |
Source: NTREIS #20513015 Report a problem | ||
| 1/29/2024 | Pending sale | $625,000$227/sqft |
Source: NTREIS #20513015 Report a problem | ||
| 1/21/2024 | Contingent | $625,000$227/sqft |
Source: NTREIS #20513015 Report a problem | ||
| 1/19/2024 | Listed for sale | $625,000+58.3%$227/sqft |
Source: NTREIS #20513015 Report a problem | ||
| 5/7/2014 | Sold | -- |
Source: Agent Provided Report a problem | ||
| 2/25/2014 | Listed for sale | $394,900$144/sqft |
Source: DRO Management II, LLC #12095893 Report a problem | ||
Public tax history
| Year | Property taxes | Tax assessment |
|---|---|---|
| 2025 | $7,876 -4.8% | $541,049 |
| 2024 | $8,270 +14.7% | $541,049 +2.4% |
| 2023 | $7,210 -6.6% | $528,171 +8% |
| 2022 | $7,719 +0.5% | $489,213 +3.8% |
| 2021 | $7,679 +1.1% | $471,406 +8.5% |
| 2020 | $7,596 -20.9% | $434,344 -0.4% |
| 2019 | $9,605 +30.8% | $436,003 +7.8% |
| 2018 | $7,345 +0.3% | $404,495 +2.4% |
| 2017 | $7,324 -0.2% | $395,037 -0.1% |
| 2016 | $7,336 -0.7% | $395,423 -12.6% |
| 2015 | $7,384 | $452,188 +38.5% |
| 2014 | $7,384 | $326,500 +6% |
| 2013 | -- | $307,900 -4.4% |
| 2012 | -- | $322,200 |
| 2011 | -- | $322,200 +2.4% |
| 2010 | -- | $314,500 -3.1% |
| 2009 | -- | $324,600 +17.7% |
| 2008 | -- | $275,900 +873.2% |
| 2007 | -- | $28,350 +40% |
| 2006 | -- | $20,250 |
| 2005 | -- | $20,250 +51% |
| 2004 | -- | $13,412 |
Find assessor info on the county website
Neighborhood: 76021
Nearby homes
- $524,8003 bd2 ba2k sqft4000 Westmont Ct, Bedford, TX 76021Off Market
- $552,2003 bd2 ba2.6k sqft4008 Westmont Ct, Bedford, TX 76021Off Market

- $554,4003 bd3 ba2.4k sqft4012 Westmont Ct, Bedford, TX 76021Off Market

- $--4 bd3 ba3.1k sqft4001 Fairmont Ct, Bedford, TX 76021Sold
- $519,4003 bd2 ba1.9k sqft4016 Westmont Ct, Bedford, TX 76021Off Market
- $596,9003 bd3 ba2.4k sqft4001 Westmont Ct, Bedford, TX 76021Off Market
- $537,1003 bd2 ba2k sqft4009 Fairmont Ct, Bedford, TX 76021Off Market
- $647,5004 bd4 ba3.4k sqft3117 Willow Creek Way, Bedford, TX 76021Off Market
Nearby schools
GreatSchools rating
- 8/10Meadow Creek Elementary SchoolGrades: PK-6Distance: 0.9 mi
- 9/10Harwood Junior High SchoolGrades: 7-9Distance: 0.8 mi
- 6/10Trinity High SchoolGrades: 10-12Distance: 2.1 mi
Schools provided by the listing agent
- Elementary: Meadowcrk
- High: Trinity
- District: Hurst-Euless-Bedford ISD
Source: NTREIS. This data may not be complete. We recommend contacting the local school district to confirm school assignments for this home.
Get a cash offer in 3 minutes
Find out how much your home could sell for in as little as 3 minutes with a no-obligation cash offer.
Estimated market value
$636,900
Get a cash offer in 3 minutes
Find out how much your home could sell for in as little as 3 minutes with a no-obligation cash offer.
Estimated market value
$636,900
- Texas
- Tarrant County
- Bedford
- 76021
- 4004 Westmont Ct
Nearby cities
Nearby neighborhoods
Nearby zip codes
Other Bedford Topics
