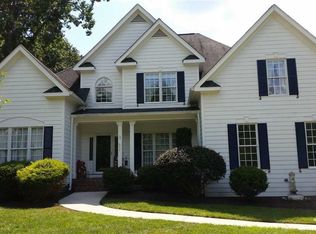
Accepting Backup Offers! Gorgeous Home Nestled on Large, Private Lot with Heated, In Ground Swimming Pool Lives like a 4 Bedroom! This stunning home is packed with upgrades including 2022 New Roof, Newer HVAC, Freshly Painted Interior and Exterior with High End Sherwin Williams Paint Selections, New Light Fixtures, Extensive Landscaping, Smart Home Adaptations, and so much more! Welcome guests into the spacious Family Room with Tall Ceilings and Upgraded Stone Surround Fireplace! Enjoy a Spacious Eat-In Kitchen with Granite Countertops, Newer Tile Backsplash, Updated Appliances, Including Wall mount Oven and Dishwasher! 1st Floor Owner Suite offers incredible views of the pool, large ensuite with Soaking Tub, Glass Shower, and Walk-In Closet complete with Custom Built-in Shelving! Office is perfect for working from home with stylish Accent Wall! Second Floor offers two generously sized secondary bedrooms and Bonus Room, which could be 4th bedroom option! Make the most of outdoor living with your own private, treelined oasis! Complete with Screened in Porch overlooking Koi Pond and greenspace! Find your zen in the boulder-lined inground, heated pool with lounge shelf! Don't miss the freshly painted two car garage perfect for a workshop!
Sold for $750,000
Street View
$750,000
4004 Windchime Ln, Youngsville, NC 27596
3beds
3,207sqft
Single Family Residence, Residential
Built in 2004
0.92 Acres Lot
$790,500 Zestimate®
$234/sqft
$2,986 Estimated rent
Home value
$790,500
$751,000 - $830,000
$2,986/mo
Zestimate® history
Owner options
List your home for rent
$2,986/mo
Rent Zestimate®
Find your next renter with Zillow Rental Manager. Plus, with online applications, you can quickly screen prospective tenants – for free.
$2,986/mo
Rent Zestimate®
Refinance and save
$4,508/mo
Est. payment
Refinancing to a lower rate could help reduce your monthly payments and save thousands over the life of the loan.
$4,508/mo
Est. payment
Explore your selling options
Work with a Zillow partner agent
Leverage their expertise and Zillow's premium Showcase listings to get your home seen by more buyers.
Get startedList with your own agent
Get your home in front of millions of buyers by listing it on Zillow.
Learn how to do itSell it yourself
Take full control of how buyers see your home on Zillow by listing For Sale by Owner (FSBO).
List your homeWhat's special
Tall ceilingsBonus roomSmart home adaptationsFreshly painted interiorGlass showerNew light fixturesSpacious family room
Zillow last checked:
Listing updated:
Listed by:
Ida Terbet 919-846-3212,
Coldwell Banker HPW
Bought with:
Janice Rosenberg, 181321
RE/MAX United
Nancy Fredette, 251531
RE/MAX United
Source: Doorify MLS,MLS#: 10022846
Facts & features
Interior
Bedrooms & bathrooms
- Bedrooms: 3
- Bathrooms: 3
- Full bathrooms: 2
- 1/2 bathrooms: 1
Heating
- Natural Gas
Cooling
- Central Air, Gas
Appliances
- Included: Dishwasher, Gas Cooktop, Microwave, Tankless Water Heater, Oven, Washer/Dryer
- Laundry: Laundry Room, Main Level, Sink
Features
- Bookcases, Built-in Features, Ceiling Fan(s), Eat-in Kitchen, Granite Counters, Pantry, Master Downstairs, Separate Shower, Smart Home, Soaking Tub, Tray Ceiling(s), Walk-In Closet(s)
- Flooring: Carpet, Ceramic Tile, Hardwood, Tile
- Windows: Insulated Windows
- Number of fireplaces: 1
- Fireplace features: Gas Log, Great Room, Prefabricated
Interior area
- Total structure area: 3,207
- Total interior livable area: 3,207 sqft
- Finished area above ground: 3,207
- Finished area below ground: 0
Property
Parking
- Total spaces: 4
- Parking features: Attached, Concrete, Driveway, Garage, Garage Faces Side
- Attached garage spaces: 2
- Uncovered spaces: 2
Accessibility
- Accessibility features: Level Flooring
Features
- Levels: Two
- Stories: 1
- Patio & porch: Deck, Front Porch, Patio, Screened
- Exterior features: Fenced Yard, Smart Lock(s)
- Has private pool: Yes
- Pool features: Heated, In Ground, Outdoor Pool, Private
- Fencing: Back Yard
- Has view: Yes
Lot
- Size: 0.92 Acres
- Features: Back Yard, Corner Lot, Cul-De-Sac, Hardwood Trees, Landscaped
Details
- Parcel number: 183400044613
- Special conditions: Standard
Construction
Type & style
- Home type: SingleFamily
- Architectural style: Traditional, Transitional
- Property subtype: Single Family Residence, Residential
Materials
- Brick, Fiber Cement, Stone
- Foundation: Brick/Mortar
- Roof: Shingle
Condition
- New construction: No
- Year built: 2004
Details
- Builder name: Steven Hayes
Utilities & green energy
- Sewer: Septic Tank
- Water: Well
Community & HOA
Community
- Subdivision: Silverleaf
HOA
- Has HOA: No
Location
- Region: Youngsville
Financial & listing details
- Price per square foot: $234/sqft
- Tax assessed value: $630,287
- Annual tax amount: $3,851
- Date on market: 4/12/2024
- Road surface type: Asphalt
Price history
| Date | Event | Price |
|---|---|---|
| 7/10/2024 | Sold | $750,000-3.2%$234/sqft |
Source:  Doorify MLS #10022846 Report a problem Doorify MLS #10022846 Report a problem | ||
| 7/1/2024 | Pending sale | $775,000$242/sqft |
Source: Doorify MLS #10022846 Report a problem | ||
| 7/1/2024 | Listed for sale | $775,000$242/sqft |
Source: Doorify MLS #10022846 Report a problem | ||
| 5/30/2024 | Contingent | $775,000$242/sqft |
Source: Doorify MLS #10022846 Report a problem | ||
| 5/22/2024 | Listed for sale | $775,000$242/sqft |
Source: Doorify MLS #10022846 Report a problem | ||
| 5/2/2024 | Contingent | $775,000$242/sqft |
Source: Doorify MLS #10022846 Report a problem | ||
| 4/29/2024 | Price change | $775,000-3.1%$242/sqft |
Source: Doorify MLS #10022846 Report a problem | ||
| 4/12/2024 | Listed for sale | $800,000-6.9%$249/sqft |
Source: Doorify MLS #10022846 Report a problem | ||
| 1/21/2024 | Listing removed | -- |
Source: Owner Report a problem | ||
| 1/14/2024 | Listed for sale | $859,000-4.4%$268/sqft |
Source: Owner Report a problem | ||
| 11/29/2023 | Listing removed | -- |
Source: Owner Report a problem | ||
| 11/21/2023 | Listed for sale | $899,000+2.7%$280/sqft |
Source: Owner Report a problem | ||
| 10/13/2023 | Listing removed | -- |
Source: Owner Report a problem | ||
| 10/11/2023 | Listed for sale | $875,000-3.3%$273/sqft |
Source: Owner Report a problem | ||
| 7/27/2023 | Listing removed | -- |
Source: Owner Report a problem | ||
| 7/27/2023 | Pending sale | $905,000$282/sqft |
Source: Owner Report a problem | ||
| 7/20/2023 | Price change | $905,000-4.7%$282/sqft |
Source: Owner Report a problem | ||
| 7/13/2023 | Price change | $950,000+5%$296/sqft |
Source: Owner Report a problem | ||
| 7/10/2023 | Listed for sale | $905,000+13.1%$282/sqft |
Source: Owner Report a problem | ||
| 5/18/2022 | Listing removed | -- |
Source: Owner Report a problem | ||
| 5/17/2022 | Listed for sale | $799,999$249/sqft |
Source: Owner Report a problem | ||
| 5/17/2022 | Pending sale | $799,999$249/sqft |
Source: Owner Report a problem | ||
| 5/13/2022 | Listed for sale | $799,999-5.8%$249/sqft |
Source: Owner Report a problem | ||
| 3/23/2022 | Listing removed | -- |
Source: Owner Report a problem | ||
| 3/16/2022 | Price change | $849,000+11.9%$265/sqft |
Source: Owner Report a problem | ||
| 3/8/2022 | Listed for sale | $759,000+72.5%$237/sqft |
Source: Owner Report a problem | ||
| 11/9/2018 | Sold | $440,000+10.1%$137/sqft |
Source: Doorify MLS #2207642 Report a problem | ||
| 4/6/2005 | Sold | $399,500$125/sqft |
Source: Public Record Report a problem | ||
Public tax history
| Year | Property taxes | Tax assessment |
|---|---|---|
| 2025 | $4,434 | $630,287 +7.1% |
| 2024 | -- | $588,660 +39.5% |
| 2023 | $3,852 +0.3% | $421,990 |
| 2022 | $3,841 +7.2% | $421,990 |
| 2021 | $3,583 -1.8% | $421,990 |
| 2020 | $3,649 | $421,990 |
| 2019 | $3,649 +1.8% | $421,990 |
| 2018 | $3,583 +0.1% | $421,990 +4.9% |
| 2016 | $3,579 | $402,354 |
| 2015 | $3,579 +6.1% | $402,354 |
| 2014 | $3,373 | $402,354 |
| 2013 | $3,373 | $402,354 |
| 2012 | -- | $402,354 |
| 2011 | -- | $402,354 |
| 2010 | -- | $402,354 +6.2% |
| 2009 | -- | $378,754 |
| 2008 | -- | $378,754 +3.2% |
| 2007 | $2,771 | $367,079 |
Find assessor info on the county website
Neighborhood: 27596
Nearby homes
- $623,900-- bd4 ba2.6k sqft4000 Windchime Ln, Youngsville, NC 27596Off Market
- $801,9003 bd3 ba3.3k sqft4005 Windchime Ln, Youngsville, NC 27596Off Market

- $609,300-- bd3 ba2.6k sqft4001 Windchime Ln, Youngsville, NC 27596Off Market
- $612,1003 bd3 ba2.9k sqft4009 Windchime Ln, Youngsville, NC 27596Off Market
- $698,2003 bd5 ba3k sqft1093 Silverleaf Dr, Youngsville, NC 27596Off Market
- $651,9004 bd4 ba3.5k sqft1097 Silverleaf Dr, Youngsville, NC 27596Off Market
- $606,2004 bd3 ba3k sqft2001 Silverleaf Dr, Youngsville, NC 27596Off Market
- $814,8004 bd3 ba3.8k sqft1085 Silverleaf Dr, Youngsville, NC 27596Off Market
Nearby schools
GreatSchools rating
- 7/10Tar River Elementary SchoolGrades: PK-5Distance: 5.8 mi
- 4/10G C Hawley MiddleGrades: 6-8Distance: 7.6 mi
- 4/10South Granville High SchoolGrades: 9-12Distance: 7.4 mi
Schools provided by the listing agent
- Elementary: Granville - Tar River
- High: Granville - S Granville
Source: Doorify MLS. This data may not be complete. We recommend contacting the local school district to confirm school assignments for this home.
Get a cash offer in 3 minutes
Find out how much your home could sell for in as little as 3 minutes with a no-obligation cash offer.
Estimated market value
$790,500
Get a cash offer in 3 minutes
Find out how much your home could sell for in as little as 3 minutes with a no-obligation cash offer.
Estimated market value
$790,500
- North Carolina
- Granville County
- Youngsville
- 27596
- 4004 Windchime Ln
Nearby cities
Nearby zip codes
Other Youngsville Topics
