Skip main navigation
Off market
  • $507,200

    4004 Winfield Ct, Bowie, MD 20715

    4beds
    2,227sqft
    Detached
    Built in 1966
    0.38 Acres Lot
    $507,200 Zestimate®
    $228/sqft
    $3,419 Estimated rent

    Home value

    $507,200

    $482,000 - $533,000

    $3,419/mo

    Zestimate® history
    Loading
    Loading...

    Owner options

    List your home for rent

    $3,419/mo

    Rent Zestimate®

    Find your next renter with Zillow Rental Manager. Plus, with online applications, you can quickly screen prospective tenants – for free.

    Learn more

    $3,419/mo

    Rent Zestimate®

    Refinance and save

    $3,200/mo

    Est. payment

    Refinancing to a lower rate could help reduce your monthly payments and save thousands over the life of the loan.

    See today's rates

    $3,200/mo

    Est. payment

    Explore your selling options

    Work with a Zillow partner agent

    Leverage their expertise and Zillow's premium Showcase listings to get your home seen by more buyers.

    Get started

    List with your own agent

    Get your home in front of millions of buyers by listing it on Zillow.

    Learn how to do it

    Sell it yourself

    Take full control of how buyers see your home on Zillow by listing For Sale by Owner (FSBO).

    List your home

    What's special

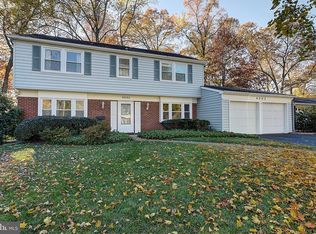
    You do not want to miss this house! This well-maintained, large rancher features 4 bedrooms, 2 bathrooms, a gas fireplace, a sunroom/three seasons room, and a 1-car garage. The home is the Devon model from the original builder (Levitt) and is located in a private cul-de-sac in a wonderful neighborhood. It does have an open concept kitchen/family room that opens up to the private backyard which makes it great for entertaining. Two additional rooms are located off the rear of the home -- one is a fourth bedroom/office and the other is a sunroom/three seasons room. The backyard is beautifully hardscaped and features two spacious sheds (one with electric), a fenced yard, a stone patio, an Amish-built gazebo (with electric) and great curb appeal. Recent upgrades include new carpet in the living, dining, hall and master bedroom (late 2019), a new HVAC system (2018), repaved driveway (2017), washer/dryer (2015), Nest thermostat, and Ring doorbell. The house has leased solar panels (2015 and 2017) on the roof which the new homeowner will have to qualify for. The current average budget billing for the electric is only $118 a month (as of listing date)! The seller is also providing an American Home Shield one-year home warranty.

    This property is off market, which means it's not currently listed for sale or rent on Zillow. This may be different from what's available on other websites or public sources.
    Facts & features

    Interior

    Bedrooms & bathrooms
    • Bedrooms: 4
    • Bathrooms: 2
    • Full bathrooms: 2
    Heating
    • Baseboard, Forced air, Heat pump, Electric
    Cooling
    • Central
    Appliances
    • Included: Dishwasher, Dryer, Freezer, Garbage disposal, Microwave, Refrigerator, Washer
    Features
    • Attic, Kitchen - Country, Entry Level Bedroom, Master Bath(s), Combination Dining/Living, Breakfast Area, Kitchen - Table Space, Floor Plan - Traditional, Family Room Off Kitchen, Combination Kitchen/Dining, Stall Shower
    • Flooring: Carpet
    • Windows: Window Treatments
    • Has fireplace: Yes
    Interior area
    • Total interior livable area: 2,227 sqft
    • Finished area below ground: 0

    Property

    Parking
    • Total spaces: 1
    • Parking features: Garage - Attached
    Accessibility
    • Accessibility features: No Stairs, Level Entry - Main, Grab Bars Mod
    Features
    • Exterior features: Vinyl, Brick
    Lot
    • Size: 0.38 Acres
    Details
    • Parcel number: 141680016
    • Special conditions: Standard

    Construction

    Type & style
    • Home type: SingleFamily
    • Architectural style: Conventional
    • Property subtype: Detached
    Materials
    • Frame
    • Roof: Shake / Shingle
    Condition
    • Year built: 1966

    Community & neighborhood

    Location
    • Region: Bowie
    • Municipality: Bowie

    Other

    Other facts
    • Flooring: Carpet
    • Heating: Forced Air, Heat Pump, Central, Programmable Thermostat, Baseboard - Electric
    • Appliances: Dishwasher, Refrigerator, Disposal, Exhaust Fan, Water Heater, Dryer, Microwave, Washer, Extra Refrigerator/Freezer
    • FireplaceYN: true
    • GarageYN: true
    • AttachedGarageYN: true
    • HeatingYN: true
    • CoolingYN: true
    • StructureType: Detached
    • ConstructionMaterials: Vinyl Siding, Combination, Brick Front
    • StoriesTotal: 1
    • Cooling: Heat Pump, Central Air, Ceiling Fan(s), Ductless/Mini-Split
    • SpecialListingConditions: Standard
    • ParkingFeatures: Driveway, Storage, Paved Driveway, Attached Garage, Garage Door Opener, Oversized, Built In, Private, Asphalt, Garage Faces Front, Surface, Inside Entrance
    • CoveredSpaces: 1
    • WindowFeatures: Window Treatments
    • BelowGradeFinishedArea: 0
    • PropertySubType: Detached
    • InteriorFeatures: Attic, Kitchen - Country, Entry Level Bedroom, Master Bath(s), Combination Dining/Living, Breakfast Area, Kitchen - Table Space, Floor Plan - Traditional, Family Room Off Kitchen, Combination Kitchen/Dining, Stall Shower
    • AccessibilityFeatures: No Stairs, Level Entry - Main, Grab Bars Mod
    • ArchitecturalStyle: Ranch/Rambler
    • MlsStatus: ACTIVE UNDER CONTRACT
    • Municipality: Bowie

    Price history

    DateEventPrice
    4/30/2020Sold$375,000$168/sqft
    Source: Public Record Report a problem
    4/10/2020Pending sale$375,000$168/sqft
    Source: RE/MAX Leading Edge #MDPG559466 Report a problem
    3/15/2020Price change$375,000+1.4%$168/sqft
    Source: RE/MAX Leading Edge #MDPG559466 Report a problem
    3/11/2020Pending sale$369,900$166/sqft
    Source: RE/MAX Leading Edge #MDPG559466 Report a problem
    3/7/2020Listed for sale$369,900$166/sqft
    Source: RE/MAX Leading Edge #MDPG559466 Report a problem

    Public tax history

    YearProperty taxesTax assessment
    2025$6,972 +25%$422,800 +4.8%
    2024$5,578 +5.5%$403,600 +5%
    2023$5,289 +6%$384,400 +5.3%
    2022$4,989 +5.4%$365,200 +5%
    2021$4,731 +5.5%$347,900 +5.2%
    2020$4,483 +3.8%$330,600 +9.7%
    2019$4,317 $301,467
    2018-- $301,467 +4.1%
    2017$4,304 +3.9%$289,633 +4.3%
    2016$4,144 $277,800 +1.3%
    2015$4,144 $274,133 +1.4%
    2014$4,144 $270,467 +1.4%
    2013-- $266,800
    2012-- $266,800
    2011-- $266,800 -31.7%
    2010-- $390,450 +10.3%
    2009-- $354,012 +11.5%
    2008-- $317,576 +13%
    2007-- $281,140 +15.8%
    2006-- $242,682 +18.8%
    2005-- $204,226 +23.2%
    2004-- $165,770
    2003-- $165,770 +6.1%
    2002-- $156,300 +13.8%
    2001-- $137,360

    Find assessor info on the county website

    Neighborhood: 20715

    Nearby schools

    GreatSchools rating
    Schools provided by the listing agent
    • Elementary: WHITEHALL
    • Middle: SAMUEL OGLE
    • High: BOWIE
    • District: PRINCE GEORGE'S COUNTY PUBLIC SCHOOLS

    Source: The MLS. This data may not be complete. We recommend contacting the local school district to confirm school assignments for this home.

    Get a cash offer in 3 minutes
    Find out how much your home could sell for in as little as 3 minutes with a no-obligation cash offer.
    Estimated market value
    $507,200
    Get a cash offer in 3 minutes
    Find out how much your home could sell for in as little as 3 minutes with a no-obligation cash offer.
    Estimated market value
    $507,200