What's Special: Two Bedrooms Down | East Facing Lot | Game Room | Covered Patio. New Construction – August Completion! Built by Taylor Morrison, America's Most Trusted Home Builder. Welcome to the Oriole at 4004 Wynn Road in Emory Crossing! This lovely and light-filled home opens with a welcoming foyer that leads to a comfortable bedroom, a full bathroom, and convenient access to the two-car garage. Upstairs, two cheerful bedrooms share a bathroom near a sunny tech space that’s perfect for working from home, and a spacious game room adds a playful touch. Back on the main floor, the kitchen features a generous island that flows easily into the dining area, great room, and covered patio for effortless everyday living. Tucked quietly on this level, the serene primary suite offers a calming bathroom and a roomy walk-in closet. Discover this welcoming master-planned community in Hutto, where flexible floor plans and charming exteriors create a warm first impression. The completed Amenity Center offers a pool, splash pad, playground, trails, and a soccer field. With easy access to downtown Austin, spacious lots, and zoning for Hutto ISD, it’s the perfect place to build your new home. Additional Highlights Include: Tankless water heater, pre-plumb for future water softener, upgraded front door, and full gutters. Photos are for representative purposes only.
Pending
Price cut: $51 (7/29)
$399,999
4004 Wynn Rd, Hutto, TX 78634
4beds
2,351sqft
Single Family Residence
Built in 2026
6,002 Square Feet Lot
$-- Zestimate®
$170/sqft
$70/mo HOA
What's special
Spacious lotsWelcoming foyerTwo-car garageSunny tech spaceDining areaTwo bedrooms downGreat room
- 92 days
- 5
- 0
Zillow last checked:
Listing updated:
Listed by:
Bobbie Alexander (281) 619-8241,
Alexander Properties (281) 619-8241
Source: Unlock MLS,MLS#: 3543509
Facts & features
Interior
Bedrooms & bathrooms
- Bedrooms: 4
- Bathrooms: 3
- Full bathrooms: 3
- Main level bedrooms: 2
Primary bedroom
- Features: Ceiling Fan(s)
- Level: First
Bedroom
- Features: Walk-In Closet(s)
- Level: Second
Bedroom
- Features: Walk-In Closet(s)
- Level: Second
Bedroom
- Features: Walk-In Closet(s)
- Level: First
Primary bathroom
- Features: Granite Counters, Double Vanity, Separate Shower, Walk-In Closet(s)
- Level: First
Kitchen
- Features: Kitchen Island, Granite Counters, Open to Family Room, Pantry
- Level: First
Heating
- Central, Natural Gas, Zoned
Cooling
- Central Air, Zoned
Appliances
- Included: Gas Range, Gas Oven, Stainless Steel Appliance(s), Tankless Water Heater
Features
- Ceiling Fan(s), Electric Dryer Hookup, Kitchen Island, Open Floorplan, Primary Bedroom on Main, Recessed Lighting, Walk-In Closet(s)
- Flooring: Carpet, Vinyl
- Windows: Blinds, Double Pane Windows, Screens, Vinyl Windows
- Fireplace features: None
Interior area
- Total interior livable area: 2,351 sqft
Video & virtual tour
Property
Parking
- Total spaces: 2
- Parking features: Garage Door Opener
- Garage spaces: 2
Accessibility
- Accessibility features: None
Features
- Levels: Two
- Stories: 2
- Patio & porch: Covered, Patio
- Exterior features: Gutters Full
- Pool features: None
- Fencing: Fenced, Wood
- Has view: Yes
- View description: Neighborhood
- Waterfront features: None
Lot
- Size: 6,002 Square Feet
- Dimensions: 52 x 115
- Features: Interior Lot, Sprinkler - Automatic
Details
- Additional structures: None
- Parcel number: R645898
- Special conditions: Standard
Construction
Type & style
- Home type: SingleFamily
- Property subtype: Single Family Residence
Materials
- Foundation: Slab
- Roof: Shingle
Condition
- Under Construction
- New construction: No
- Year built: 2026
Details
- Builder name: Taylor Morrison
Utilities & green energy
- Sewer: Public Sewer
- Water: Public
- Utilities for property: Cable Available, Electricity Connected, Internet-Cable, Natural Gas Connected, Phone Available, Sewer Connected, Underground Utilities, Water Connected
Community & HOA
Community
- Features: Clubhouse, Cluster Mailbox, Common Grounds, Curbs, Electronic Payments, Park, Picnic Area, Playground, Pool, Sidewalks, Sport Court(s)/Facility, Street Lights, Trash Pickup - Door to Door, Underground Utilities
- Subdivision: Emory Crossing
HOA
- Has HOA: Yes
- Services included: Common Area Maintenance
- HOA fee: $210 quarterly
- HOA name: Emory Crossing Residential Community, INC.
Location
- Region: Hutto
Financial & listing details
- Price per square foot: $170/sqft
- Tax assessed value: $89,000
- Annual tax amount: $3,218
- Date on market: 6/25/2026
- Listing terms: Cash,Conventional,FHA,VA Loan
- Electric utility on property: Yes
Estimated market value
Not available
Estimated sales range
Not available
Not available
Price history
| Date | Event | Price |
|---|---|---|
| 8/19/2026 | Pending sale | $399,999$170/sqft |
Source:  Unlock MLS #3543509 Report a problem Unlock MLS #3543509 Report a problem | ||
| 7/29/2026 | Price change | $399,9990%$170/sqft |
Source: Unlock MLS #3543509 Report a problem | ||
| 5/17/2026 | Price change | $400,050+0%$170/sqft |
Source:  Taylor Morrison Report a problem Taylor Morrison Report a problem | ||
| 5/16/2026 | Price change | $399,950-0.1%$170/sqft |
Source: Taylor Morrison Report a problem | ||
| 3/22/2026 | Listed for sale | $400,450$170/sqft |
Source: Taylor Morrison Report a problem | ||
Public tax history
| Year | Property taxes | Tax assessment |
|---|---|---|
| 2025 | $3,218 -5.8% | $89,000 -11% |
| 2024 | $3,416 | $100,000 |
Find assessor info on the county website
Monthly payment
Est. payment
Payment breakdown
Explore the cost of this home by adjusting the details. Changes won't be saved.Climate risks
Neighborhood: 78634
Nearby schools
Schools provided by the listing agent
- Elementary: Lee Martinez
- Middle: Hutto
- High: Hutto
- District: Hutto ISD
Source: Unlock MLS. This data may not be complete. We recommend contacting the local school district to confirm school assignments for this home.
Similar homes
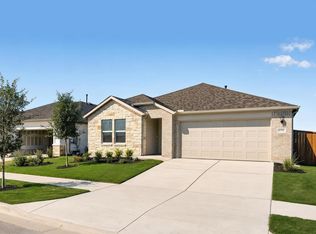
- $384,5004 bd3 ba2.3k sqft1004 Karly Cv, Hutto, TX 78634Active

 Unlock MLS
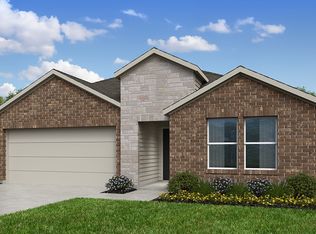
 - $419,0505 bd3 ba2.5k sqft4009 Wynn Rd, Hutto, TX 78634Active
 Unlock MLS
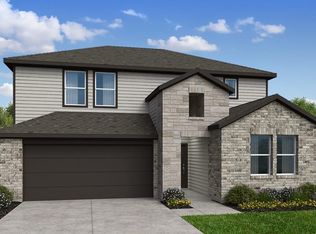
 - $427,5005 bd3 ba2.5k sqft1006 Karly Cv, Hutto, TX 78634Active
 Unlock MLS
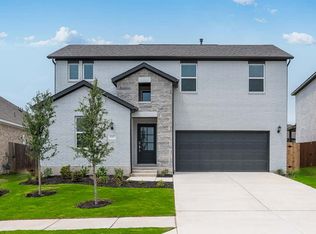
 - from $395,9904 bd3 ba2.3k sqftOriole Plan, Emory Crossing 50s, Hutto, TX 78634New Construction
 Taylor Morrison
 - $383,9904 bd3 ba2.1k sqft106 Melrose St, Hutto, TX 78634ActiveUnlock MLS
- $399,9984 bd3 ba2.1k sqft140 Bloomington Loop, Hutto, TX 78634ActiveUnlock MLS
- $374,9904 bd4 ba2.1k sqft114 Melrose St, Hutto, TX 78634ActiveUnlock MLS
- $373,5104 bd3 ba2.2k sqft1102 Universal Dr, Hutto, TX 78634ActiveUnlock MLS
- $367,9654 bd3 ba1.7k sqft108 Melrose St, Hutto, TX 78634ActiveUnlock MLS
- $379,9984 bd3 ba2.1k sqft212 Rock Daisy Trl, Hutto, TX 78634ActiveUnlock MLS
- $358,9653 bd2 ba1.6k sqft103 Melrose St, Hutto, TX 78634ActiveUnlock MLS
- $344,9654 bd3 ba2.1k sqft1012 Universal Dr, Hutto, TX 78634ActiveUnlock MLS
- $348,9903 bd2 ba1.7k sqft109 Melrose St, Hutto, TX 78634ActiveUnlock MLS
- $348,9904 bd2 ba1.8k sqft113 Malibu Bnd, Hutto, TX 78634ActiveUnlock MLS
