Skip main navigation
Off market
  • Tax assessed value
    $231,491

    40040 Palm St, Lady Lake, FL 32159

    3beds
    1,773sqft
    Single Family Residence
    Built in 2020
    7,980 Square Feet Lot
    $-- Zestimate®
    $131/sqft
    $2,352 Estimated rent

    Home value

    Not available

    Estimated sales range

    Not available

    $2,352/mo

    Zestimate® history
    Loading
    Loading...

    Owner options

    List your home for rent

    $2,352/mo

    Rent Zestimate®

    Find your next renter with Zillow Rental Manager. Plus, with online applications, you can quickly screen prospective tenants – for free.

    Learn more

    $2,352/mo

    Rent Zestimate®

    Refinance and save

    $1,649/mo

    Est. payment

    Refinancing to a lower rate could help reduce your monthly payments and save thousands over the life of the loan.

    See today's rates

    $1,649/mo

    Est. payment

    Explore your selling options

    Work with a Zillow partner agent

    Leverage their expertise and Zillow's premium Showcase listings to get your home seen by more buyers.

    Get started

    List with your own agent

    Get your home in front of millions of buyers by listing it on Zillow.

    Learn how to do it

    Sell it yourself

    Take full control of how buyers see your home on Zillow by listing For Sale by Owner (FSBO).

    List your home

    What's special

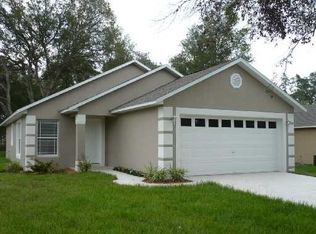
    NEW CONSTRUCTION, MOVE IN READY!! This 2020 home was just completed with no expense spared and every possible detail in mind! Pulling up to your new home you will notice a brand new PVC fence with double gate, fresh new concrete sidewalks around the home, rock accents, a large open front porch for grilling and outdoor living, and a great corner lot location. Walking in, you will be greeted by volume cathedral ceilings, water and pet proof vinyl plank flooring glowing throughout the house, and high end remote controlled ceiling fans and smart lighting throughout. A beautiful custom kitchen offers granite countertops on soft close wood cabinetry, stainless appliances and full tile backsplash. A custom range hood ascends from the cabinetry giving the kitchen more volume and depth while tying the color pallet together. Moving through your kitchen into your living area, you will notice the split plan with two bedrooms and a dedicated office (could be a fourth bedroom) split off to the west wing of the house, while the master suite sits off to the east. The master suite boasts amazing tray ceilings with built in adjustable smart lighting, a huge walk in closet with soft close cabinetry and lower shoe rack, and an amazing master shower with dual shower heads, one of which is an overhead rain fixture. To the rear of the living and the master sits a large flex room (9x27) polished with custom epoxy floors, a full wet bar with room for a mini fridge or wine cooler, and a separate AC zone for efficiency. All windows have custom PVC blinds, and the rear bonus room features side slide windows with roll down solar shades. Other pluses include AC, lighting, and irrigation all smart phone controlled, generator hook up pre-wired in and ready to use, vanity sink in garage, gutters and downspouts preinstalled into French drains to secure the longevity of the foundation, 30 year architectural shingle roof, and of course a 1 year builder warranty, with separate longer term material warranties. The home also boasts a mud room just off the garage and a dedicated interior laundry room. Your new home sits just minutes away from the Villages at Spanish Springs and all the shopping and dining on the 27/441 corridor. Come take a look today!

    This property is off market, which means it's not currently listed for sale or rent on Zillow. This may be different from what's available on other websites or public sources.

    Originating MLS: Lake and Sumter

    Facts & features

    Interior

    Bedrooms & bathrooms
    • Bedrooms: 3
    • Bathrooms: 2
    • Full bathrooms: 2
    Heating
    • Forced air, Heat pump, Electric
    Cooling
    • Central
    Appliances
    • Included: Garbage disposal, Microwave, Refrigerator
    Features
    • Ceiling Fans(s), Open Floorplan, Stone Counters, Crown Molding, Cathedral Ceiling(s), Tray Ceiling(s)
    • Flooring: Linoleum / Vinyl
    Interior area
    • Structure area source: Builder
    • Total interior livable area: 1,773 sqft

    Property

    Parking
    • Total spaces: 2
    • Parking features: Garage - Attached
    Features
    • Levels: One
    • Exterior features: Other
    • Fencing: Other
    Lot
    • Size: 7,980 Square Feet
    Details
    • Parcel number: 111824010002201900
    • Zoning: R-1

    Construction

    Type & style
    • Home type: SingleFamily
    • Property subtype: Single Family Residence
    Materials
    • Foundation: Slab
    • Roof: Asphalt
    Condition
    • Completed
    • Year built: 2020

    Utilities & green energy

    • Sewer: Septic Tank
    • Water: Public
    • Utilities for property: Electricity Connected, Cable Available

    Community & HOA

    Community
    • Subdivision: CARLTON VILLAGE PARK
    Location
    • Region: Lady Lake

    Financial & listing details

    • Price per square foot: $131/sqft
    • Tax assessed value: $231,491
    • Annual tax amount: $3,106
    • Ownership: Fee Simple

    Price history

    DateEventPrice
    3/26/2021Sold$264,900$149/sqft
    Source: Stellar MLS #G5035914 Report a problem
    1/3/2021Pending sale$264,900$149/sqft
    Source: CARLINO REAL ESTATE GROUP INC #G5035914 Report a problem
    12/2/2020Price change$264,900-7.9%$149/sqft
    Source: CARLINO REAL ESTATE GROUP INC #G5035914 Report a problem
    11/16/2020Listed for sale$287,500$162/sqft
    Source: CARLINO REAL ESTATE GROUP INC #G5035914 Report a problem

    Public tax history

    YearProperty taxesTax assessment
    2023$3,106 +6.5%$227,290 +3%
    2022$2,916 +4.3%$220,671 +27.6%
    2021$2,795 +818.4%$172,899 +2688.7%
    2020$304 +226.3%$6,200
    2019$93 -36.8%$6,200
    2018$148 $6,200
    2017$148 +3.9%$6,200 -27.1%
    2016$142 +10.5%$8,500
    2015$129 +2.4%$8,500
    2014$126 +24%$8,500 +25%
    2013$101 -20.8%$6,800 -20%
    2012$128 +0.1%$8,500
    2011$128 -1.4%$8,500
    2010$129 -14.9%$8,500 -15%
    2009$152 -40.8%$10,000 -40.8%
    2008$257 -0.3%$16,900
    2007$257 +89.8%$16,900 +104.8%
    2006$136 +94.4%$8,250 +96.4%
    2005$70 -0.4%$4,200
    2004$70 -3.3%$4,200
    2003$72 +7.1%$4,200
    2002$68 $4,200
    2001$68 -1.6%$4,200
    2000$69 $4,200
    Find assessor info on the county website

    Neighborhood: 32159

    Nearby schools

    GreatSchools rating
    Get pre-qualified for a loan
    At Zillow Home Loans, we can pre-qualify you in as little as 5 minutes with no impact to your credit score.

    An equal housing lender. NMLS #10287.