Turn-Key Perfection & Incredible Space in the Heart of Sterling Heights!
Welcome home to this beautifully updated and meticulously maintained 4-bedroom, 2-bathroom quad-level residence. Nestled perfectly in the middle of a highly desirable, quiet subdivision, this home offers the ultimate peace and privacy with virtually no thru-traffic passing your front door. Boasting 1,990 square feet of thoughtfully designed living space, this layout offers an incredible amount of room to spread out.
The main level welcomes you with a bright, inviting living room highlighted by a gorgeous bay window that floods the space with natural light. Just beyond is the fully renovated chef’s kitchen, completely transformed with brand-new custom cabinetry, durable new laminate floors, and a premium suite of brand-new appliances—all included for a seamless move-in!
Step down into the expansive lower-level family room, a cozy yet massive retreat featuring clean, freshly painted vertical paneling and large daylight windows. The true showstopper here is the magnificent floor-to-ceiling blonde brick natural fireplace with a custom wood mantel—perfect for movie nights or warming up on chilly Michigan evenings. This sprawling room easily accommodates a large sectional plus a dedicated home office space! Need even more room? Head down one more level to the fully finished basement, featuring fresh new flooring perfect for a home theater, gym, or playroom.
Step outside into your private backyard oasis. The fully fenced yard features a durable concrete patio and a charming wood pergola beautifully interwoven with growing berry vines—offering a picturesque, shaded setting for summer BBQs or peaceful outdoor relaxation. Complete with an attached 2-car garage, a prime location within the award-winning Utica Community Schools district (Stevenson High School), and just a short walk to Hampton Park, this turn-key gem is an absolute must-see!
Sold for $370,000
Zillow last checked:
Listing updated:
Bought with:
Raduan Raju, 6501433549
American Realtors
Source: Realcomp II,MLS#: 20261051365
Price history
| Date | Event | Price |
|---|---|---|
| 8/11/2026 | Sold | $370,000+0.5%$155/sqft |
Source:  Realcomp II #20261051365 Report a problem Realcomp II #20261051365 Report a problem | ||
| 7/17/2026 | Pending sale | $368,000$154/sqft |
Source: Realcomp II #20261051365 Report a problem | ||
| 7/10/2026 | Listed for sale | $368,000-2.4%$154/sqft |
Source: Realcomp II #20261051365 Report a problem | ||
| 2/15/2025 | Listing removed | $2,500$1/sqft |
Source: Zillow Rentals Report a problem | ||
| 1/17/2025 | Listed for rent | $2,500$1/sqft |
Source: Zillow Rentals Report a problem | ||
| 9/6/2023 | Listing removed | -- |
Source:  AAABOR #3295511 Report a problem AAABOR #3295511 Report a problem | ||
| 8/22/2023 | Contingent | $377,000$158/sqft |
Source: AAABOR #3295511 Report a problem | ||
| 7/29/2023 | Listed for sale | $377,000+119.2%$158/sqft |
Source: AAABOR #3295511 Report a problem | ||
| 7/12/2001 | Sold | $172,000+9.6%$72/sqft |
Source:  MiRealSource #616479 Report a problem MiRealSource #616479 Report a problem | ||
| 2/24/2000 | Sold | $157,000$66/sqft |
Source: Public Record Report a problem | ||
Nearby homes
- $243,0003 bd1 ba1k sqft40054 Stimpson Dr, Sterling Heights, MI 48310Off Market
- $350,0004 bd2 ba2.5k sqft40006 Stimpson Dr, Sterling Heights, MI 48310Sold
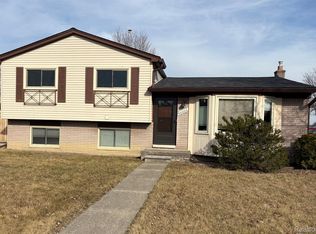
- $294,100-- bd1 ba1.7k sqft40030 Stimpson Dr, Sterling Heights, MI 48310Off Market
- $279,5003 bd1 ba1.2k sqft40066 Stimpson Dr, Sterling Heights, MI 48310Off Market
Get a cash offer in 3 minutes
Find out how much your home could sell for in as little as 3 minutes with a no-obligation cash offer.
Estimated market value
$367,600
