Charming townhouse located in quaint single street neighborhood. The home features 2 bedrooms and 2 full bathrooms, spacious open common areas, bonus sunroom, screened in back patio, and garden shed. Located just minutes from I-55, schedule a showing to come see this amazing townhome today!
Closed
Price Unknown
40049 Emerald Gardens Dr, Ponchatoula, LA 70454
2beds
1,250sqft
Townhouse, Single Family Residence
Built in 1998
5,662 Square Feet Lot
$184,000 Zestimate®
$--/sqft
$1,535 Estimated rent
Home value
$184,000
$151,000 - $224,000
$1,535/mo
Zestimate® history
Owner options
List your home for rent
$1,535/mo
Rent Zestimate®
Find your next renter with Zillow Rental Manager. Plus, with online applications, you can quickly screen prospective tenants – for free.
$1,535/mo
Rent Zestimate®
Refinance and save
Refinancing to a lower rate could help reduce your monthly payments and save thousands over the life of the loan.
Explore your selling options
Work with a Zillow partner agent
Leverage their expertise and Zillow's premium Showcase listings to get your home seen by more buyers.
Get startedList with your own agent
Get your home in front of millions of buyers by listing it on Zillow.
Learn how to do itSell it yourself
Take full control of how buyers see your home on Zillow by listing For Sale by Owner (FSBO).
List your homeWhat's special
Zillow last checked:
Listing updated:
Listed by:
Samir Patel 985-974-1418,
NextHome Real Estate Professionals
Bought with:
Lisa Cullop
Berkshire Hathaway HomeServices Preferred, REALTOR
Source: GSREIN,MLS#: 2521499
Facts & features
Interior
Bedrooms & bathrooms
- Bedrooms: 2
- Bathrooms: 2
- Full bathrooms: 2
Primary bedroom
- Description: Flooring: Tile
- Level: Lower
- Dimensions: 14.6x14.1
Bedroom
- Description: Flooring: Carpet
- Level: Lower
- Dimensions: 11.9x11.9
Primary bathroom
- Description: Flooring: Tile
- Level: Lower
- Dimensions: 8.3x10.9
Bathroom
- Description: Flooring: Tile
- Level: Lower
- Dimensions: 7.2x11.9
Dining room
- Description: Flooring: Wood
- Level: Lower
- Dimensions: 9.3x9.0
Kitchen
- Description: Flooring: Wood
- Level: Lower
- Dimensions: 9.7x7.9
Living room
- Description: Flooring: Wood
- Level: Lower
- Dimensions: 14.5x14.9
Sunroom
- Description: Flooring: Tile
- Level: Lower
- Dimensions: 13x9.6
Heating
- Central
Cooling
- Central Air, 1 Unit
Appliances
- Included: Cooktop, Dryer, Microwave, Oven, Refrigerator, Washer
- Laundry: Washer Hookup, Dryer Hookup
Features
- Attic, Ceiling Fan(s), Pantry, Pull Down Attic Stairs
- Attic: Pull Down Stairs
- Has fireplace: Yes
- Fireplace features: Gas
Interior area
- Total structure area: 1,592
- Total interior livable area: 1,250 sqft
Property
Parking
- Parking features: Attached, Garage, One Space
- Has attached garage: Yes
Features
- Levels: One
- Stories: 1
- Pool features: None
Lot
- Size: 5,662 Square Feet
- Dimensions: 50 x x 120
- Features: Outside City Limits
Details
- Additional structures: Shed(s)
- Parcel number: 6031103
- Special conditions: None
Construction
Type & style
- Home type: Townhouse
- Architectural style: Patio Home
- Property subtype: Townhouse, Single Family Residence
- Attached to another structure: Yes
Materials
- Brick, Vinyl Siding
- Foundation: Slab
- Roof: Asphalt,Shingle
Condition
- Very Good Condition
- Year built: 1998
Utilities & green energy
- Sewer: Public Sewer
- Water: Public
Community & HOA
Community
- Subdivision: Emerald Gardens
HOA
- Has HOA: No
Location
- Region: Ponchatoula
Financial & listing details
- Date on market: 9/15/2025
Price history
| Date | Event | Price |
|---|---|---|
| 11/20/2025 | Sold | -- |
Source:  GSREIN #2521499 Report a problem GSREIN #2521499 Report a problem | ||
| 10/24/2025 | Contingent | $184,999$148/sqft |
Source: GSREIN #2521499 Report a problem | ||
| 10/1/2025 | Price change | $184,999-2.1%$148/sqft |
Source: GSREIN #2521499 Report a problem | ||
| 9/15/2025 | Listed for sale | $189,000$151/sqft |
Source: GSREIN #2521499 Report a problem | ||
Public tax history
Tax history is unavailable.
Neighborhood: 70454
Nearby homes

- $209,2003 bd2 ba1.3k sqft20348 Rue Legendre Dr, Ponchatoula, LA 70454Off Market
- $300,900-- bd-- ba1.8k sqft39765 Mark Ct, Ponchatoula, LA 70454Off Market
- $---- bd-- ba1.4k sqft28504 Shady Day, Ponchatoula, LA 70454Sold
- $--5 bd3 ba2.2k sqft24354 Gadwall Ave, Ponchatoula, LA 70454Sold
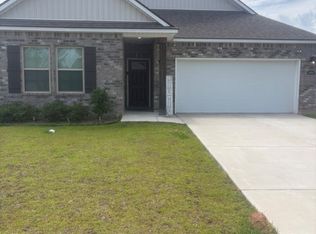
- $--4 bd2 ba1.8k sqft24339 Gadwall Ave, Ponchatoula, LA 70454Sold
- $--3 bd2 ba1.8k sqft39573 White Sand Ln, Ponchatoula, LA 70454Sold
- $--3 bd2 ba1.7k sqft42148 Delacer Ln, Ponchatoula, LA 70454Sold
- $--4 bd2 ba1.8k sqft39489 White Sand Ln, Ponchatoula, LA 70454Sold
- $--3 bd2 ba1.4k sqft42154 Delacer Ln, Ponchatoula, LA 70454Sold
Nearby schools
GreatSchools rating
- 2/10Martha Vinyard Elementary SchoolGrades: 5-6Distance: 3.6 mi
- 4/10Ponchatoula Junior High SchoolGrades: 7-8Distance: 4.9 mi
- 5/10Ponchatoula High SchoolGrades: 9-12Distance: 3.3 mi
Schools provided by the listing agent
- Elementary: Ponchatoula
- Middle: Ponchatoula
- High: Ponchatoula
Source: GSREIN. This data may not be complete. We recommend contacting the local school district to confirm school assignments for this home.
Get a cash offer in 3 minutes
Find out how much your home could sell for in as little as 3 minutes with a no-obligation cash offer.
Estimated market value
$184,000
Get a cash offer in 3 minutes
Find out how much your home could sell for in as little as 3 minutes with a no-obligation cash offer.
Estimated market value
$184,000
- Louisiana
- Tangipahoa Parish
- Ponchatoula
- 70454
- 40049 Emerald Gardens Dr
Nearby cities
Nearby zip codes
Other Ponchatoula Topics
