Check out this well-maintained 2015 manufactured home offering 1216 sq ft of comfortable living space. This 3-bedroom, 2-bathroom home features an open-concept layout that connects the living room, dining area, and kitchen--perfect for everyday living or entertaining.
The spacious kitchen offers ample cabinetry, laminate countertops, a gas range, and a functional dining area. The primary bedroom features new carpet, a private bathroom, and generous closet space. Also, two additional bedrooms, a full bath, and convenient laundry room, with the washer and dryer included!
Built with energy efficiency in mind, Harmony homes typically feature insulated construction, double-pane windows, and durable materials designed for long-term comfort and efficiency.
Notable updates include new carpet (2026) in the living room and primary bedroom, many new ceiling fans, and a new water heater (2026). The 22x24 two stall garage offers ample parking, remote openers, and a 100 amp sub-panel. The large deck (over 300 sf) offers plenty of room for grilling and entertaining, and the landscaping was refreshed in 2024. Call your favorite Realtor to see this home today!
For sale
Price cut: $5K (8/14)
$104,900
4005 19th St NE Lot 510, Bismarck, ND 58503
3beds
1,216sqft
Manufactured Home
Built in 2015
-- sqft lot
$-- Zestimate®
$86/sqft
$703/mo HOA
What's special
Ample cabinetryFunctional dining areaSpacious kitchenGas rangeTwo additional bedroomsDouble-pane windowsLaminate countertops
- 155 days |
- 448 |
- 18 |
Zillow last checked:
Listing updated:
Listed by:
TANYA WISNEWSKI 701-425-2662,
NEXTHOME LEGENDARY PROPERTIES 701-712-8900
Source: Great North MLS,MLS#: 4024199
Facts & features
Interior
Bedrooms & bathrooms
- Bedrooms: 3
- Bathrooms: 2
- Full bathrooms: 2
Heating
- Forced Air, Natural Gas
Cooling
- Central Air
Appliances
- Included: Dishwasher, Dryer, Gas Range, Refrigerator, Washer
- Laundry: Main Level
Features
- Main Floor Bedroom, Primary Bath, Walk-In Closet(s)
- Flooring: Vinyl, Carpet
- Windows: Window Treatments
- Basement: None
- Has fireplace: No
Interior area
- Total structure area: 1,216
- Total interior livable area: 1,216 sqft
- Finished area above ground: 1,216
- Finished area below ground: 0
Property
Parking
- Total spaces: 2
- Parking features: Detached
- Garage spaces: 2
Features
- Levels: One
- Stories: 1
- Exterior features: None
Details
- Parcel number: 01055000005909
- On leased land: Yes
Construction
Type & style
- Home type: MobileManufactured
- Architectural style: Ranch
- Property subtype: Manufactured Home
Materials
- Vinyl Siding
- Foundation: Pillar/Post/Pier
- Roof: Asphalt
Condition
- New construction: No
- Year built: 2015
Utilities & green energy
- Sewer: Public Sewer
- Water: Public
- Utilities for property: Trash Pickup - Private, Sewer Connected, Natural Gas Connected, Water Connected, Electricity Connected
Community & HOA
Community
- Security: Smoke Detector(s), Security System
- Subdivision: Hay Creek Court
HOA
- Has HOA: Yes
- Services included: Sewer, Trash, Water
- HOA fee: $703 monthly
Location
- Region: Bismarck
Financial & listing details
- Price per square foot: $86/sqft
- Annual tax amount: $747
- Date on market: 3/16/2026
- Listing terms: No Seller Finance
- Electric utility on property: Yes
- Body type: Single Wide
Estimated market value
Not available
Estimated sales range
Not available
Not available
Price history
| Date | Event | Price |
|---|---|---|
| 8/14/2026 | Price change | $104,900-4.5%$86/sqft |
Source: Great North MLS #4024199 Report a problem | ||
| 6/2/2026 | Price change | $109,900-4.4%$90/sqft |
Source: Great North MLS #4024199 Report a problem | ||
| 5/1/2026 | Price change | $115,000-4.2%$95/sqft |
Source: Great North MLS #4024199 Report a problem | ||
| 3/16/2026 | Listed for sale | $120,000+33.5%$99/sqft |
Source: Great North MLS #4024199 Report a problem | ||
| 5/25/2017 | Sold | -- |
Source: Great North MLS #3331814 Report a problem | ||
| 3/22/2017 | Price change | $89,900-3.2%$74/sqft |
Source: Christine Rivinius #331814 Report a problem | ||
| 12/21/2016 | Price change | $92,900-2.1%$76/sqft |
Source: Christine Rivinius #331814 Report a problem | ||
| 9/13/2016 | Listed for sale | $94,900$78/sqft |
Source: Christine Rivinius #331814 Report a problem | ||
Public tax history
Tax history is unavailable.
Monthly payment
Climate risks
Neighborhood: 58503
Nearby schools
GreatSchools rating
- 5/10Robert Place Miller Elementary SchoolGrades: K-5Distance: 1.5 mi
- 6/10Simle Middle SchoolGrades: 6-8Distance: 2.3 mi
- 5/10Legacy High SchoolGrades: 9-12Distance: 1 mi
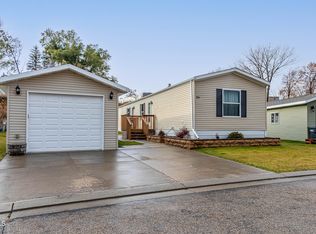
- $--3 bd2 ba1.2k sqft4005 19th St NE LOT 514, Bismarck, ND 58503Sold
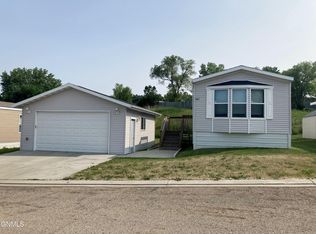
- $--3 bd2 ba1.2k sqft4005 19th St NE LOT 507, Bismarck, ND 58503Sold
- $103,1003 bd2 ba1.2k sqft4005 19th St NE LOT 512, Bismarck, ND 58503Off Market

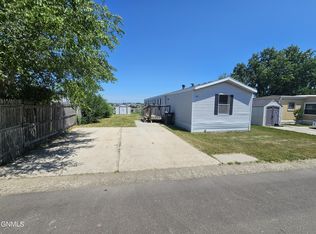
- $--2 bd2 ba1k sqft4005 19th St N #411, Bismarck, ND 58503Sold
- $---- bd-- ba-- sqft210 Haycreek Ct, Bismarck, ND 58503Off Market
- $---- bd-- ba-- sqft222 Haycreek Ct, Bismarck, ND 58503Off Market
- $---- bd-- ba-- sqft317 Haycreek Ct, Bismarck, ND 58503Off Market
- $---- bd-- ba-- sqft404 Haycreek Ct, Bismarck, ND 58503Off Market
Similar homes
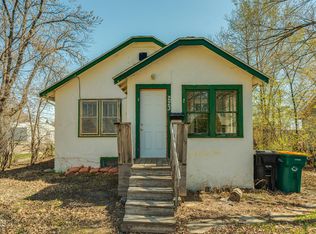
- $110,5003 bd2 ba1.7k sqft223 N 19th St, Bismarck, ND 58501For Sale
 MLS ID #4019148, Jordan D Frank, Better Homes and Gardens Real Estate Alliance Group. Great North MLS
 - $76,9003 bd2 ba1.1k sqft101 Northwest Dr, Bismarck, ND 58504For Sale
 MLS ID #4026299, Amber L Stroh, Paramount Real Estate. Great North MLS
 - $119,9002 bd1 ba1k sqft2135 N Washington St APT 5, Bismarck, ND 58501For Sale
 MLS ID #4024304, WILL GARDNER, CENTURY 21 Morrison Realty. Great North MLS
 - $95,0003 bd2 ba1.1k sqft104 Deer St, Mandan, ND 58554For Sale
 MLS ID #4027022, RYAN WOLF, CENTURY 21 Morrison Realty. Great North MLS
 - from $134,0001 bd1 ba891 sqftAshford-A (Handicap Adaptable) Plan, Village Cooperative of Bismarck (Active Adults 62+), Bismarck, ND 58503New ConstructionVillage Cooperative
- from $139,0001 bd1 ba891 sqftAshford Plan, Village Cooperative of Bismarck (Active Adults 62+), Bismarck, ND 58503New ConstructionVillage Cooperative
- $125,0004 bd2 ba1.3k sqft1212 7th Ave SE, Mandan, ND 58554For SaleMLS ID #4026906, Bill H Dean, Better Homes and Gardens Real Estate Alliance Group. Great North MLS
- $132,0003 bd2 ba868 sqft304 8th St NW, Mandan, ND 58554For SaleMLS ID #4027091, Kelsi Hach, Rafter Real Estate. Great North MLS
- $145,3502 bd2 ba1.4k sqft1105 6th Ave NW, Mandan, ND 58554For SaleMLS ID #4027025, Lucas Cahoon, CENTURY 21 Morrison Realty. Great North MLS
- $139,0003 bd2 ba1.7k sqft407 1/2 7th Ave SW, Mandan, ND 58554For SaleMLS ID #4026292, Silas Jackson, Capital Real Estate Partners. Great North MLS
