Skip main navigation
Sold for $1,390,000
  • $1,390,000

    4005 25th St N, Arlington, VA 22207

    3beds
    2,650sqft
    Single Family Residence
    Built in 1949
    5,764 Square Feet Lot
    $1,380,400 Zestimate®
    $525/sqft
    $5,382 Estimated rent

    Home value

    $1,380,400

    $1.31M - $1.45M

    $5,382/mo

    Zestimate® history
    Loading
    Loading...

    Owner options

    List your home for rent

    $5,382/mo

    Rent Zestimate®

    Find your next renter with Zillow Rental Manager. Plus, with online applications, you can quickly screen prospective tenants – for free.

    Learn more

    $5,382/mo

    Rent Zestimate®

    Refinance and save

    $8,617/mo

    Est. payment

    Refinancing to a lower rate could help reduce your monthly payments and save thousands over the life of the loan.

    See today's rates

    $8,617/mo

    Est. payment

    Explore your selling options

    Work with a Zillow partner agent

    Leverage their expertise and Zillow's premium Showcase listings to get your home seen by more buyers.

    Get started

    List with your own agent

    Get your home in front of millions of buyers by listing it on Zillow.

    Learn how to do it

    Sell it yourself

    Take full control of how buyers see your home on Zillow by listing For Sale by Owner (FSBO).

    List your home

    What's special

    Multiple patiosStone hardscapingMultiple fireplacesFenced rear yardAttached garageCrepe myrtleFresh neutral interiors

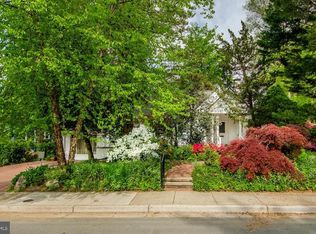
    OFFER DEADLINE TUESDAY AT 6 PM Classic North Arlington Colonial with timeless curb appeal, thoughtful updates, and beautifully connected indoor-outdoor living in the heart of Donaldson Run. Set on a landscaped 5,764-square-foot lot, this 1949 residence offers approximately 2,650 square feet across three finished levels, with 3 bedrooms, 3 full baths, 1 half bath, an attached garage, multiple fireplaces, inviting outdoor spaces, and a floor plan designed for both everyday comfort and easy entertaining. A welcoming covered front porch opens to a gracious main level with hardwood floors, fresh neutral interiors, crown molding, and charming architectural detail throughout. The formal living room features a fireplace and flows naturally to a bright sunroom wrapped in windows, creating a wonderful flex space for reading, working from home, or enjoying morning light. A separate dining room sits just off the kitchen, offering a classic setting for gatherings while maintaining an easy connection to the home’s everyday living spaces. The kitchen is warm and functional, featuring granite countertops, stainless steel appliances, custom cabinetry, a gas range, peninsula seating, and direct sightlines into the expansive family room. The family room is a true highlight of the home, offering generous scale, built-in bookshelves, an entertainment center, overhead lighting, and wired 5.1 surround sound with in-wall speakers. Multiple doors open to the rear patio and landscaped garden areas, creating a seamless connection between indoor living and outdoor entertaining. Upstairs, the private bedroom level includes three well-proportioned bedrooms and two full baths. The spacious primary suite features a gas fireplace, skylight, walk-in closet, and en-suite bath, creating a comfortable retreat with warmth and character. Two additional bedrooms offer excellent flexibility for family, guests, or office space, with one bedroom enjoying charming dormer lines and another positioned near a full hall bath with skylight. The finished lower level adds valuable living space with a recreation room, fireplace, full bath, laundry area, mudroom, storage, and direct garage access. Whether used as a playroom, guest suite, media room, exercise area, or casual lounge, this level expands the home’s livability while maintaining practical everyday function. The outdoor spaces are equally special. A fenced rear yard, multiple patios, stone hardscaping, mature plantings, and professionally upgraded landscaping create a private garden setting rarely found so close to the city. Improvements include a property-wide irrigation system, mostly native floral landscaping, cherry tree, crepe myrtle, hydrangeas, rosemary, butterfly bush, roses, black-eyed Susans, mums, primrose, and other seasonal plantings. Additional updates include a 2025 furnace and central air handler serving the basement and first floor, 2025 water heater, 2023/2024 washer and dryer, 2026 dishwasher, 2019 attic heat pump and outside condenser fan unit, 2015 architectural shingle roof, 2018 composite front deck, 2017 epoxy garage floor, smart-controlled overhead lighting, basement chair rail and crown molding, and family room built-ins with surround sound wiring. Perfectly positioned in Donaldson Run/Lee Heights, 4005 25th Street N offers the rare combination of neighborhood charm, natural beauty, and exceptional convenience. Enjoy close proximity to Donaldson Run Park, Potomac Overlook Park, Marcey Road Park, Taylor Elementary, neighborhood shops and restaurants, commuter routes, the GW Parkway, Spout Run, Langston Boulevard, Ballston, Clarendon, Rosslyn, Georgetown, and Washington, DC. With classic architecture, meaningful updates, inviting outdoor spaces, and a premier North Arlington location, this is a wonderful opportunity to enjoy the best of 22207 living.

    Zillow last checked:

    Listing updated:

    Listed by:

    Will Prendergast 703-434-2711,

    Washington Fine Properties, LLC,

    Listing Team: The Prendergast Team, LLC,Co-Listing Team: The Prendergast Team, LLC,Co-Listing Agent: Marianne K Prendergast 703-676-3030,

    Washington Fine Properties, LLC

    Bought with:

    Frank Snodgrass

    TTR Sotheby's International Realty

    Source: Bright MLS,MLS#: VAAR2073294MLS Logo

    Facts & features

    Interior

    Bedrooms & bathrooms
    • Bedrooms: 3
    • Bathrooms: 4
    • Full bathrooms: 3
    • 1/2 bathrooms: 1
    • Main level bathrooms: 1
    Rooms
    • Room types: Living Room, Dining Room, Primary Bedroom, Bedroom 2, Kitchen, Den, Bedroom 1, Great Room, Laundry, Other
    Primary bedroom
    • Features: Flooring - HardWood, Fireplace - Gas
    • Level: Upper
    Bedroom 1
    • Features: Flooring - HardWood
    • Level: Upper
    Bedroom 2
    • Features: Flooring - HardWood
    • Level: Upper
    Den
    • Features: Flooring - HardWood
    • Level: Main
    Dining room
    • Features: Flooring - HardWood
    • Level: Main
    Great room
    • Features: Flooring - HardWood, Fireplace - Gas
    • Level: Main
    Kitchen
    • Features: Flooring - HardWood
    • Level: Main
    Laundry
    • Features: Flooring - Concrete
    • Level: Lower
    Living room
    • Features: Flooring - HardWood, Fireplace - Wood Burning
    • Level: Main
    Other
    • Features: Flooring - Carpet, Fireplace - Wood Burning
    • Level: Lower
    Heating
    • Forced Air, Natural Gas
    Cooling
    • Central Air, Electric
    Appliances
    • Included: Dishwasher, Disposal, Exhaust Fan, Ice Maker, Oven/Range - Gas, Range Hood, Refrigerator, Cooktop, Washer, Dryer, Gas Water Heater
    • Laundry: In Basement, Laundry Room
    Features
    • Kitchen - Gourmet, Breakfast Area, Dining Area, Primary Bath(s), Chair Railings, Crown Molding, Upgraded Countertops, Floor Plan - Traditional
    • Flooring: Hardwood, Wood
    • Doors: Six Panel, Storm Door(s)
    • Windows: Screens, Window Treatments
    • Basement: Finished
    • Number of fireplaces: 4
    • Fireplace features: Glass Doors, Screen
    Interior area
    • Total structure area: 2,950
    • Total interior livable area: 2,650 sqft
    • Finished area above ground: 2,200
    • Finished area below ground: 450

    Property

    Parking
    • Total spaces: 1
    • Parking features: Basement, Garage Door Opener, Driveway, Attached
    • Attached garage spaces: 1
    • Has uncovered spaces: Yes
    Accessibility
    • Accessibility features: None
    Features
    • Levels: Three
    • Stories: 3
    • Patio & porch: Patio
    • Exterior features: Extensive Hardscape, Stone Retaining Walls
    • Pool features: None
    • Fencing: Back Yard
    Lot
    • Size: 5,764 Square Feet
    • Features: Landscaped, Private
    Details
    • Additional structures: Above Grade, Below Grade
    • Parcel number: 05044019
    • Zoning: R-8
    • Special conditions: Standard

    Construction

    Type & style
    • Home type: SingleFamily
    • Architectural style: Cape Cod
    • Property subtype: Single Family Residence
    Materials
    • Brick Veneer, Brick
    • Foundation: Block
    • Roof: Asphalt
    Condition
    • New construction: No
    • Year built: 1949
    • Major remodel year: 2003
    Details
    • Builder model: EXPANDED LEE HEIGHTS COLONIAL

    Utilities & green energy

    • Sewer: Public Sewer
    • Water: Public

    Community & HOA

    Community
    • Subdivision: Lee Heights
    HOA
    • Has HOA: No
    Location
    • Region: Arlington

    Financial & listing details

    • Price per square foot: $525/sqft
    • Tax assessed value: $1,314,600
    • Annual tax amount: $13,580
    • Date on market: 5/21/2026
    • Listing agreement: Exclusive Right To Sell
    • Listing terms: Cash,Conventional,FHA,VA Loan,Other
    • Ownership: Fee Simple
    • Road surface type: Paved

    Price history

    DateEventPrice
    6/17/2026Sold$1,390,000+3%$525/sqft
    Source: Bright MLS #VAAR2073294 Report a problem
    5/27/2026Pending sale$1,350,000$509/sqft
    Source: Bright MLS #VAAR2073294 Report a problem
    5/21/2026Listed for sale$1,350,000+36.2%$509/sqft
    Source: Bright MLS #VAAR2073294 Report a problem
    6/20/2017Sold$991,000$374/sqft
    Source: Agent Provided Report a problem
    6/7/2017Price change$991,000+4.3%$374/sqft
    Source: McLean #AR9962690 Report a problem
    6/6/2017Pending sale$949,990$358/sqft
    Source: McLean #AR9962690 Report a problem
    5/31/2017Listed for sale$949,990+2.1%$358/sqft
    Source: Keller Williams Realty #AR9962690 Report a problem
    4/16/2015Sold$930,000+3.4%$351/sqft
    Source: Agent Provided Report a problem
    3/6/2015Listed for sale$899,000-0.1%$339/sqft
    Source: McEnearney Associates Inc., Realtors #AR8557152 Report a problem
    10/7/2014Listing removed$899,900$340/sqft
    Source: Long & Foster Real Estate #AR8465722 Report a problem
    9/26/2014Listed for sale$899,900$340/sqft
    Source: Long & Foster Real Estate #AR8465722 Report a problem

    Public tax history

    YearProperty taxesTax assessment
    2025$13,580 +6%$1,314,600 +6%
    2024$12,812 +4.6%$1,240,300 +4.3%
    2023$12,249 +6.4%$1,189,200 +6.4%
    2022$11,510 +4%$1,117,500 +4%
    2021$11,063 +4%$1,074,100 +3.6%
    2020$10,639 +2.2%$1,036,900 +2.2%
    2019$10,409 +4.6%$1,014,500 +2.5%
    2018$9,952 +3.8%$989,300 +3.8%
    2017$9,590 +3.6%$953,300 +2%
    2016$9,259 +5.7%$934,300 +6.2%
    2015$8,759 +8.1%$879,400 +8.1%
    2014$8,103 +2%$813,600 +3%
    2013$7,946 +3.6%$789,900
    2012$7,670 +1.3%--
    2011$7,574 --
    2009-- --
    2008-- --
    2007-- --
    2006-- --
    2005-- --
    2004-- --
    2003-- --
    2002-- --
    2001-- $317,600
    Find assessor info on the county website

    Neighborhood: Donaldson Run

    Nearby schools

    GreatSchools rating
    Schools provided by the listing agent
    • Elementary: Taylor
    • Middle: Dorothy Hamm
    • High: Yorktown
    • District: Arlington County Public Schools

    Source: Bright MLS. This data may not be complete. We recommend contacting the local school district to confirm school assignments for this home.

    Get a cash offer in 3 minutes
    Find out how much your home could sell for in as little as 3 minutes with a no-obligation cash offer.
    Estimated market value
    $1,380,400
    Get a cash offer in 3 minutes
    Find out how much your home could sell for in as little as 3 minutes with a no-obligation cash offer.
    Estimated market value
    $1,380,400