Skip main navigation
Off market
  • $308,100

    4005 38th St W, Bradenton, FL 34205

    3beds
    1,331sqft
    Single Family Residence
    Built in 1987
    4,268 Square Feet Lot
    $308,100 Zestimate®
    $231/sqft
    $2,079 Estimated rent

    Home value

    $308,100

    $290,000 - $327,000

    $2,079/mo

    Zestimate® history
    Loading
    Loading...

    Owner options

    List your home for rent

    $2,079/mo

    Rent Zestimate®

    Find your next renter with Zillow Rental Manager. Plus, with online applications, you can quickly screen prospective tenants – for free.

    Learn more

    $2,079/mo

    Rent Zestimate®

    Refinance and save

    $2,183/mo

    Est. payment

    Refinancing to a lower rate could help reduce your monthly payments and save thousands over the life of the loan.

    See today's rates

    $2,183/mo

    Est. payment

    Explore your selling options

    Work with a Zillow partner agent

    Leverage their expertise and Zillow's premium Showcase listings to get your home seen by more buyers.

    Get started

    List with your own agent

    Get your home in front of millions of buyers by listing it on Zillow.

    Learn how to do it

    Sell it yourself

    Take full control of how buyers see your home on Zillow by listing For Sale by Owner (FSBO).

    List your home

    What's special

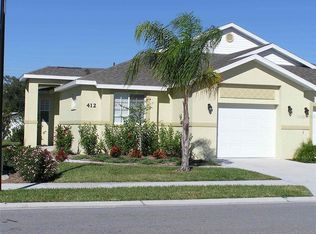
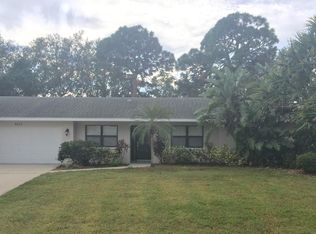
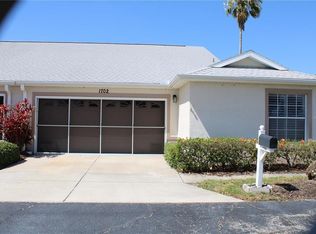
    Welcome Home! This beautiful three bedroom, two bathroom, single family home is a must see! Located in one of the most desirable communities in West Bradenton, Lakeside South is known for its well established residences and low HOA's. As you enter the home, you immediately are in awe of the Bohemian wood flooring throughout most of the home. The spacious living room flows into the enclosed lania making it a perfect four season Florida room. The kitchen features new stainless dishwasher, microwave/convection oven and waterproof vinyl tile flooring. The kitchen is roomy enough for a breakfast nook that overlooks a serene fountain and breathtaking landscaping. The back patio is a great place to enjoy your morning coffee or unwind after a long day. Overlooking the pond, you will not be disappointed by the beautiful birds, turtles and fish there to greet you. The low monthly HOA covers use of the community pool, club house for social activities and holiday parties, tennis courts, pickle ball and more. There is a playground for the little one's as well. Also included is grass cutting and maintenance of the common grounds,cable television and high speed internet. Your new home is conveniently located in the heart of it all; shopping, dining, bowling, movie theatre, public transportation and only minutes away from IMG Academy and the beautiful Gulf beaches.

    This property is off market, which means it's not currently listed for sale or rent on Zillow. This may be different from what's available on other websites or public sources.

    Originating MLS: Sarasota - Manatee

    Facts & features

    Interior

    Bedrooms & bathrooms
    • Bedrooms: 3
    • Bathrooms: 2
    • Full bathrooms: 2
    Heating
    • Other, Electric
    Cooling
    • Central
    Appliances
    • Included: Dishwasher, Dryer, Garbage disposal, Microwave, Range / Oven, Refrigerator, Washer
    • Laundry: In Garage
    Features
    • Ceiling Fans(s), Eating Space In Kitchen, Walk-In Closet(s), Living Room/Dining Room Combo, Cathedral Ceiling(s), Skylight(s)
    • Flooring: Hardwood, Linoleum / Vinyl
    • Windows: Blinds
    • Has fireplace: No
    Interior area
    • Structure area source: Public Records
    • Total interior livable area: 1,331 sqft

    Property

    Parking
    • Total spaces: 1
    • Parking features: Garage - Attached
    Features
    • Levels: One
    • Patio & porch: Patio
    • Exterior features: Wood, Brick
    • Has view: Yes
    • View description: Water
    • Has water view: Yes
    • Water view: Water
    Lot
    • Size: 4,268 sqft
    Details
    • Parcel number: 5097314305
    • Zoning: R3

    Construction

    Type & style
    • Home type: SingleFamily
    • Property subtype: Single Family Residence
    Materials
    • Frame
    • Roof: Composition
    Condition
    • Completed
    • Year built: 1987

    Utilities & green energy

    • Sewer: Public Sewer
    • Water: Public
    • Utilities for property: Electricity Connected, Sewer Connected, BB/HS Internet Available, Public, Street Lights, Cable Connected, Water Connected

    Community & neighborhood

    Security
    • Security features: Smoke Detector(s), Security System Owned, Fire Alarm, Security Lights, Closed Circuit Camera(s)
    Location
    • Region: Bradenton
    • Subdivision: VILLAGE OF LAKESIDE SOUTH II

    HOA & financial

    HOA
    • Has HOA: Yes
    • HOA fee: $135 monthly
    • Amenities included: Playground, Cable, Clubhouse, Maintenance, Pool, Fence Restrictions, Tennis Court(s), Shuffleboard Court, Basketball Court, Handicap Modified, Pickleball Court(s)
    • Services included: Community Pool, Maintenance Grounds, Cable TV, Common Area Taxes, Insurance, Pool Maintenance, Internet, Escrow Reserves Fund, Manager, Fidelity Bond

    Other

    Other facts
    • Additional Parcels YN: 0
    • Appliances: Dishwasher, Disposal, Electric Water Heater, Range, Refrigerator, Convection Oven, Microwave, Washer, Dryer
    • Association Amenities: Playground, Cable, Clubhouse, Maintenance, Pool, Fence Restrictions, Tennis Court(s), Shuffleboard Court, Basketball Court, Handicap Modified, Pickleball Court(s)
    • Association Approval Required YN: 0
    • Association Fee Requirement: Required
    • Attached Garage YN: 1
    • Available For Lease YN: 1
    • Community Features: Deed Restrictions, Playground, Sidewalk, Pool, Tennis Courts, Handicap Modified
    • Cooling: Central Air
    • Country: US
    • Building Area Source: Public Records
    • Disclosures: Seller Property Disclosure, HOA/PUD/Condo Disclosure
    • DPRYN: 1
    • Exist Lse Tenant YN: 0
    • Fireplace YN: 0
    • Flood Zone Code: X
    • Foundation Details: Slab
    • Garage YN: 1
    • Heating: Electric
    • Interior Features: Ceiling Fans(s), Eating Space In Kitchen, Walk-In Closet(s), Living Room/Dining Room Combo, Cathedral Ceiling(s), Skylight(s)
    • Flooring: Wood, Vinyl
    • Lease Restrictions YN: 0
    • Homestead YN: 0
    • Listing Service: Full Service
    • Listing Terms: Conventional, FHA, VA Loan
    • Major Change Type: Pending
    • Mls Status: Pending
    • New Construction YN: 0
    • Ownership: Fee Simple
    • Patio And Porch Features: Patio
    • Pets Allowed: Yes
    • Pool Private YN: 0
    • Utilities: Electricity Connected, Sewer Connected, BB/HS Internet Available, Public, Street Lights, Cable Connected, Water Connected
    • Previous Status: Active
    • Property Sub Type: Single Family Residence
    • Property Type: Residential
    • Roof: Shingle
    • Security Features: Smoke Detector(s), Security System Owned, Fire Alarm, Security Lights, Closed Circuit Camera(s)
    • Sewer: Public Sewer
    • Syndicate To: Homes.com, HomeSnap, Realtor.com, Zillow/Trulia
    • Total Acreage: Up to 10, 889 Sq. Ft.
    • Water Access YN: 0
    • Water Extras YN: 0
    • Waterfront Feet Total: 0
    • Waterfront YN: 0
    • Water Source: Public
    • Window Features: Blinds
    • Exterior Features: Lighting, Sliding Doors
    • Association Fee Includes: Community Pool, Maintenance Grounds, Cable TV, Common Area Taxes, Insurance, Pool Maintenance, Internet, Escrow Reserves Fund, Manager, Fidelity Bond
    • Association Fee Frequency: Monthly
    • Number Of Pets: 3
    • Property Condition: Completed
    • Room Count: 8
    • Levels: One
    • View: Water, Tennis Court
    • Water View YN: 1
    • Laundry Features: In Garage
    • Pet Size: Extra Large (101+ Lbs.)
    • List Agent AOR: Sarasota - Manatee
    • List AOR: Sarasota - Manatee
    • Water View: Pond
    • Year Built: 1987
    • Representation: Seller Represented
    • Tax Year: 2019
    • Construction Materials: Vinyl Siding
    • Minimum Lease: 1-7 Days
    • Floor Number: 1
    • County Or Parish: Manatee
    • Direction Faces: West
    • Stories Total: 1
    • Garage Dimensions: 20x10
    • Additional Rooms: Florida Room
    • Public Survey Section: 04
    • Zoning: R3
    • Association Fee: 135.00
    • Affidavit YN: 1
    • MLS Area Major: 34205 - Bradenton
    • Building Area Total: 1572.00
    • Living Area: 1331.00
    • Subdivision Name: VILLAGE OF LAKESIDE SOUTH II
    • Public Survey Range: 17E
    • Association Name: Julie Conway
    • Tax Annual Amount: 2917.31
    • Listing terms: Conventional, FHA, VA Loan
    • Ownership: Fee Simple

    Price history

    DateEventPrice
    8/7/2024Listing removed--
    Source: Zillow Rentals Report a problem
    6/28/2024Listed for rent$2,400$2/sqft
    Source: Zillow Rentals Report a problem
    7/20/2020Sold$238,000+0.2%$179/sqft
    Source: Stellar MLS #A4466578 Report a problem
    6/16/2020Pending sale$237,500$178/sqft
    Source: FINE PROPERTIES #A4466578 Report a problem
    5/7/2020Listed for sale$237,500+75.9%$178/sqft
    Source: FINE PROPERTIES #A4466578 Report a problem
    6/26/2014Sold$135,000-3.6%$101/sqft
    Source: Stellar MLS #M5845197 Report a problem
    4/3/2014Listed for sale$140,000$105/sqft
    Source: SCHOLFIELD REALTY INC #M5845197 Report a problem

    Public tax history

    YearProperty taxesTax assessment
    2025$4,925 +0.4%$267,530 +0.8%
    2024$4,904 +37.8%$265,500 +13%
    2023$3,558 +0.2%$235,054 +3%
    2022$3,549 +8.3%$228,208 +36.8%
    2021$3,278 +5.2%$166,847 +5.9%
    2020$3,115 +6.8%$157,592 +8.9%
    2019$2,917 $144,730 +0%
    2018$2,917 +6.2%$144,663 +8.8%
    2017$2,748 +202.6%$132,937 +14.8%
    2016$908 $115,838 +17.2%
    2015$908 $98,853 +14.6%
    2014$908 +1.5%$86,273 +1.5%
    2013$895 +89387%$84,998 +1.3%
    2012$1 $83,893 -4.9%
    2011$1 $88,232 +1.5%
    2010-- $86,928 +2.7%
    2009$848 -27.1%$84,643 +0.1%
    2008$1,163 +8.1%$84,558 +3%
    2007$1,076 -5.2%$82,095 +2.5%
    2006$1,135 +1.8%$80,093 +3%
    2005$1,116 +3.3%$77,760 +3%
    2004$1,081 +3.5%$75,495 +1.9%
    2003$1,044 +3.3%$74,087 +2.4%
    2002$1,011 +5.5%$72,351 +1.6%
    2001$958 +2.9%$71,212 +3%
    2000$931 $69,138

    Find assessor info on the county website

    Neighborhood: 34205

    Nearby schools

    GreatSchools rating
    Schools provided by the listing agent
    • Elementary: Robert H. Prine Elementary
    • Middle: W.D. Sugg Middle
    • High: Bayshore High

    Source: The MLS. This data may not be complete. We recommend contacting the local school district to confirm school assignments for this home.

    Get a cash offer in 3 minutes
    Find out how much your home could sell for in as little as 3 minutes with a no-obligation cash offer.
    Estimated market value
    $308,100
    Get a cash offer in 3 minutes
    Find out how much your home could sell for in as little as 3 minutes with a no-obligation cash offer.
    Estimated market value
    $308,100