Welcome Home! Fresh Paint throughout! Feel like you're on vacation every day in this highly sought-after community, just three blocks from the Chesapeake Bay. Nestled in a quaint, picturesque town of North Beach, this property offers a perfect blend of cozy living and coastal charm. Whether you are looking for a weekend getaway or a year-round retreat, this home provides the perfect location, just steps from the boardwalk and waterfront, with restaurants and shops all nearby. Built in 2010, this 3 bedroom, 2.5 bath home offers a fully appointed kitchen including stainless steel appliances, granite counter tops, pendant lighting, and an eat-in sitting area. Lots of living space on the main level to include a large living room, kitchen, half bath and separate dining room. Upstairs, the spacious primary suite features two walk-in closets, a double vanity, and a walk-in shower. Two additional bedrooms offer ample space for family and guests to enjoy their stay at the beach. A one year home warranty for peace of mind is being offered by the seller. No HOA Close to Joint Base Andrews, DC, Annapolis and top-rated schools. This home offers a unique opportunity to live the coastal lifestyle you've always dreamed of. Don't miss out , schedule your showing today!
Sold for $550,000
$550,000
4005 7th St, North Beach, MD 20714
3beds
2,016sqft
Single Family Residence
Built in 2010
3,937 Square Feet Lot
$545,100 Zestimate®
$273/sqft
$2,660 Estimated rent
Home value
$545,100
$496,000 - $600,000
$2,660/mo
Zestimate® history
Owner options
List your home for rent
$2,660/mo
Rent Zestimate®
Find your next renter with Zillow Rental Manager. Plus, with online applications, you can quickly screen prospective tenants – for free.
$2,660/mo
Rent Zestimate®
Refinance and save
$3,566/mo
Est. payment
Refinancing to a lower rate could help reduce your monthly payments and save thousands over the life of the loan.
$3,566/mo
Est. payment
Explore your selling options
Work with a Zillow partner agent
Leverage their expertise and Zillow's premium Showcase listings to get your home seen by more buyers.
Get startedList with your own agent
Get your home in front of millions of buyers by listing it on Zillow.
Learn how to do itSell it yourself
Take full control of how buyers see your home on Zillow by listing For Sale by Owner (FSBO).
List your homeWhat's special
Cozy livingTwo walk-in closetsDouble vanityWalk-in showerStainless steel appliancesLots of living spaceEat-in sitting area
Zillow last checked:
Listing updated:
Listed by:
Terri Hamrick 443-771-4529,
O'Brien Realty ERA Powered
Bought with:
Jana Ritter, 98378385
Ritter Realty, LLC
Source: Bright MLS,MLS#: MDCA2022608
Facts & features
Interior
Bedrooms & bathrooms
- Bedrooms: 3
- Bathrooms: 3
- Full bathrooms: 2
- 1/2 bathrooms: 1
- Main level bathrooms: 1
Rooms
- Room types: Living Room, Dining Room, Primary Bedroom, Bedroom 2, Bedroom 3, Kitchen, Breakfast Room, Laundry, Bathroom 2, Bathroom 3, Primary Bathroom
Primary bedroom
- Features: Attached Bathroom, Walk-In Closet(s), Flooring - Bamboo, Ceiling Fan(s), Lighting - Ceiling
- Level: Upper
- Area: 238 Square Feet
- Dimensions: 14 X 17
Bedroom 2
- Features: Flooring - Carpet, Ceiling Fan(s), Attic - Access Panel
- Level: Upper
- Area: 187 Square Feet
- Dimensions: 11 X 17
Bedroom 3
- Features: Flooring - Carpet, Ceiling Fan(s), Lighting - Ceiling
- Level: Upper
- Area: 168 Square Feet
- Dimensions: 12 X 14
Primary bathroom
- Features: Bathroom - Walk-In Shower, Granite Counters, Double Sink, Flooring - Ceramic Tile
- Level: Upper
- Area: 48 Square Feet
- Dimensions: 8 X 6
Bathroom 2
- Features: Bathroom - Tub Shower, Flooring - Ceramic Tile, Granite Counters
- Level: Upper
- Area: 45 Square Feet
- Dimensions: 5 X 9
Bathroom 3
- Features: Flooring - Ceramic Tile
- Level: Main
- Area: 21 Square Feet
- Dimensions: 3 X 7
Breakfast room
- Features: Flooring - Ceramic Tile
- Level: Main
- Area: 110 Square Feet
- Dimensions: 11 X 10
Dining room
- Features: Flooring - Bamboo, Lighting - Ceiling
- Level: Main
- Area: 176 Square Feet
- Dimensions: 11 X 16
Kitchen
- Features: Flooring - Ceramic Tile, Breakfast Bar, Granite Counters, Kitchen - Electric Cooking, Lighting - Pendants, Recessed Lighting
- Level: Main
- Area: 120 Square Feet
- Dimensions: 8 X 15
Laundry
- Features: Flooring - Ceramic Tile, Lighting - Ceiling
- Level: Upper
- Area: 28 Square Feet
- Dimensions: 4 X 7
Living room
- Features: Ceiling Fan(s), Flooring - Bamboo, Lighting - Ceiling
- Level: Main
- Area: 288 Square Feet
- Dimensions: 16 X 18
Heating
- Heat Pump, Electric
Cooling
- Central Air, Heat Pump, Electric
Appliances
- Included: Microwave, Dishwasher, Disposal, Oven/Range - Electric, Refrigerator, Stainless Steel Appliance(s), Water Heater, Washer, Dryer, Electric Water Heater
- Laundry: Upper Level, Laundry Room
Features
- Ceiling Fan(s), Formal/Separate Dining Room, Eat-in Kitchen, Recessed Lighting, Upgraded Countertops, Combination Dining/Living, Attic, Soaking Tub, Bathroom - Walk-In Shower, Breakfast Area
- Flooring: Wood, Carpet
- Windows: Double Hung, Insulated Windows, Screens
- Has basement: No
- Has fireplace: No
Interior area
- Total structure area: 2,016
- Total interior livable area: 2,016 sqft
- Finished area above ground: 2,016
- Finished area below ground: 0
Property
Parking
- Total spaces: 2
- Parking features: Concrete, Driveway, On Street
- Uncovered spaces: 2
Accessibility
- Accessibility features: 2+ Access Exits
Features
- Levels: Two
- Stories: 2
- Pool features: None
- Fencing: Wood
Lot
- Size: 3,937 Square Feet
Details
- Additional structures: Above Grade, Below Grade
- Parcel number: 0503055035
- Zoning: RESIDENTIAL
- Special conditions: Standard
Construction
Type & style
- Home type: SingleFamily
- Architectural style: Coastal,Colonial
- Property subtype: Single Family Residence
Materials
- Vinyl Siding
- Foundation: Slab
- Roof: Asphalt
Condition
- New construction: No
- Year built: 2010
Utilities & green energy
- Sewer: Public Sewer
- Water: Public
Community & HOA
Community
- Subdivision: North Chesapeake Beach
HOA
- Has HOA: No
Location
- Region: North Beach
- Municipality: North Beach
Financial & listing details
- Price per square foot: $273/sqft
- Tax assessed value: $409,000
- Annual tax amount: $5,145
- Date on market: 9/13/2025
- Listing agreement: Exclusive Right To Sell
- Listing terms: Cash,VA Loan,Conventional,FHA
- Ownership: Fee Simple
Price history
| Date | Event | Price |
|---|---|---|
| 2/1/2026 | Sold | $550,000+0%$273/sqft |
Source:  Bright MLS #MDCA2022608 Report a problem Bright MLS #MDCA2022608 Report a problem | ||
| 11/6/2025 | Contingent | $549,900$273/sqft |
Source: Bright MLS #MDCA2022608 Report a problem | ||
| 9/13/2025 | Listed for sale | $549,900+26.7%$273/sqft |
Source: Bright MLS #MDCA2022608 Report a problem | ||
| 11/20/2020 | Sold | $434,000-1.3%$215/sqft |
Source: Public Record Report a problem | ||
| 10/19/2020 | Pending sale | $439,900$218/sqft |
Source: RE/MAX 100 #MDCA179214 Report a problem | ||
| 10/13/2020 | Listed for sale | $439,900$218/sqft |
Source: RE/MAX 100 #MDCA179214 Report a problem | ||
Public tax history
| Year | Property taxes | Tax assessment |
|---|---|---|
| 2026 | $5,581 -1.2% | $417,600 +2.1% |
| 2025 | $5,648 +19.3% | $409,000 +9.7% |
| 2024 | $4,735 +11.7% | $372,800 +10.8% |
| 2023 | $4,239 +9.2% | $336,600 +12.1% |
| 2022 | $3,883 +0% | $300,400 +1.1% |
| 2021 | $3,882 -0.4% | $297,233 +1.1% |
| 2020 | $3,896 -0.5% | $294,067 +1.1% |
| 2019 | $3,915 +30% | $290,900 +1.3% |
| 2018 | $3,013 -61.4% | $287,200 +1.3% |
| 2017 | $7,801 +74.5% | $283,500 +1.3% |
| 2016 | $4,471 | $279,800 |
| 2015 | $4,471 | $279,800 |
| 2014 | $4,471 | $279,800 -7.7% |
| 2013 | -- | $303,000 +0.5% |
| 2012 | -- | $301,620 +0.5% |
| 2011 | -- | $300,240 +197.1% |
| 2010 | -- | $101,070 +16.1% |
| 2009 | -- | $87,020 +19.3% |
| 2008 | -- | $72,970 +23.8% |
| 2007 | -- | $58,920 -43.6% |
| 2006 | -- | $104,472 +11.8% |
| 2005 | -- | $93,466 +13.3% |
| 2004 | -- | $82,460 +2.7% |
| 2003 | -- | $80,286 +2.8% |
| 2002 | -- | $78,113 +2.9% |
| 2001 | -- | $75,940 |
Find assessor info on the county website
Neighborhood: 20714
Nearby homes
- $579,9003 bd3 ba2.5k sqft4001 7th St, North Beach, MD 20714Sold
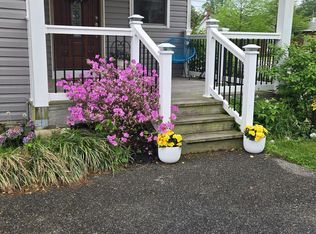
- $210,0003 bd1 ba1.1k sqft4007 7th St, North Beach, MD 20714Sold
- $617,800-- bd5 ba2.9k sqft4011 7th St, North Beach, MD 20714Off Market
- $298,3003 bd1 ba1k sqft4013 7th St, North Beach, MD 20714Off Market
- $415,900-- bd1 ba1.8k sqft3947 7th St, North Beach, MD 20714Off Market
- $319,4003 bd2 ba1.5k sqft4000 6th St, North Beach, MD 20714Off Market
- $366,9002 bd1 ba900 sqft4006 6th St, North Beach, MD 20714Off Market
- $495,3003 bd2 ba2.2k sqft4012 6th St, North Beach, MD 20714Off Market
Nearby schools
GreatSchools rating
- 7/10Windy Hill Elementary SchoolGrades: PK-5Distance: 2 mi
- 9/10Windy Hill Middle SchoolGrades: 6-8Distance: 2.1 mi
- 9/10Northern High SchoolGrades: 9-12Distance: 6.4 mi
Schools provided by the listing agent
- Elementary: Windy Hill
- Middle: Windy Hill
- High: Northern
- District: Calvert County Public Schools
Source: Bright MLS. This data may not be complete. We recommend contacting the local school district to confirm school assignments for this home.
Get a cash offer in 3 minutes
Find out how much your home could sell for in as little as 3 minutes with a no-obligation cash offer.
Estimated market value
$545,100
Get a cash offer in 3 minutes
Find out how much your home could sell for in as little as 3 minutes with a no-obligation cash offer.
Estimated market value
$545,100
- Maryland
- Calvert County
- North Beach
- 20714
- 4005 7th St
