Handsome custom-built home in the heart of South Park was built by Louis Giacomini for the sellers in 2017. This stately 2.5 story home features high ceilings, hardwood floors, neutral decor, and is in pristine condition. Wide foyer welcomes you into the home and flows into the living room with coffered ceiling and stone fireplace with 100-year-old mantel which is flanked by built-in bookcases. The chef's kitchen opens to the living room and is perfect for entertaining. The living room flows to the covered porch overlooking a beautiful pool and spa. The primary suite overlooks the pool and garden and features his and hers closets. The 2nd level features a bonus room and 3 en-suite bedrooms. A craft room and a dance studio are added bonuses. The 3rd level is a 686 square foot walk up attic which is insulated and easily finished. A two-car carriage house has a 624 square foot apartment complete with kitchenette and full bathroom. This beautifully maintained home is move in ready!
Closed
$2,425,000
4005 Alexandra Alley Dr, Charlotte, NC 28210
5beds
5,528sqft
Single Family Residence
Built in 2017
0.32 Acres Lot
$2,525,100 Zestimate®
$439/sqft
$7,109 Estimated rent
Home value
$2,525,100
$2.37M - $2.68M
$7,109/mo
Zestimate® history
Owner options
List your home for rent
$7,109/mo
Rent Zestimate®
Find your next renter with Zillow Rental Manager. Plus, with online applications, you can quickly screen prospective tenants – for free.
$7,109/mo
Rent Zestimate®
Refinance and save
$14,508/mo
Est. payment
Refinancing to a lower rate could help reduce your monthly payments and save thousands over the life of the loan.
$14,508/mo
Est. payment
Explore your selling options
Work with a Zillow partner agent
Leverage their expertise and Zillow's premium Showcase listings to get your home seen by more buyers.
Get startedList with your own agent
Get your home in front of millions of buyers by listing it on Zillow.
Learn how to do itSell it yourself
Take full control of how buyers see your home on Zillow by listing For Sale by Owner (FSBO).
List your homeWhat's special
Zillow last checked:
Listing updated:
Listed by:
Meghan Wilkinson meg@hmproperties.com,
Corcoran HM Properties
Bought with:
Annie Daughtrey
Dickens Mitchener & Associates Inc
Source: Canopy MLS as distributed by MLS GRID,MLS#: 4138182
Facts & features
Interior
Bedrooms & bathrooms
- Bedrooms: 5
- Bathrooms: 6
- Full bathrooms: 5
- 1/2 bathrooms: 1
- Main level bedrooms: 1
Primary bedroom
- Features: Walk-In Closet(s)
- Level: Main
Primary bedroom
- Level: Main
Bedroom s
- Level: Upper
Bedroom s
- Level: Upper
Bathroom full
- Level: Main
Bathroom half
- Level: Main
Bathroom full
- Level: Upper
Bathroom full
- Level: 2nd Living Quarters
Bathroom full
- Level: Main
Bathroom half
- Level: Main
Bathroom full
- Level: Upper
Bonus room
- Level: Upper
Bonus room
- Level: Upper
Breakfast
- Level: Main
Breakfast
- Level: Main
Dining room
- Level: Main
Dining room
- Level: Main
Flex space
- Level: Upper
Flex space
- Level: Upper
Great room
- Features: Built-in Features
- Level: Main
Great room
- Level: Main
Kitchen
- Features: Kitchen Island, Walk-In Pantry
- Level: Main
Kitchen
- Level: Main
Laundry
- Level: Main
Laundry
- Level: Main
Office
- Level: Main
Office
- Level: Main
Heating
- Natural Gas
Cooling
- Ceiling Fan(s), Central Air
Appliances
- Included: Bar Fridge, Dishwasher, Disposal, Gas Range
- Laundry: Laundry Room, Main Level, Sink
Features
- Built-in Features, Drop Zone, Kitchen Island, Open Floorplan, Walk-In Closet(s), Walk-In Pantry, Total Primary Heated Living Area: 4904
- Flooring: Carpet, Tile, Wood
- Doors: French Doors, Sliding Doors
- Has basement: No
- Attic: Permanent Stairs
- Fireplace features: Great Room, Wood Burning
Interior area
- Total structure area: 4,904
- Total interior livable area: 5,528 sqft
- Finished area above ground: 4,904
- Finished area below ground: 0
Property
Parking
- Total spaces: 2
- Parking features: Driveway, Attached Garage, Garage Faces Side, Garage on Main Level
- Attached garage spaces: 2
- Has uncovered spaces: Yes
Features
- Levels: Two and a Half
- Stories: 2.5
- Patio & porch: Covered, Patio, Rear Porch
- Exterior features: In-Ground Irrigation
- Has private pool: Yes
- Pool features: In Ground
- Fencing: Back Yard,Fenced,Privacy
Lot
- Size: 0.32 Acres
- Features: Corner Lot
Living quarters
- Secondary living space: 624 sqft
- Secondary features: Separate Entrance,Separate Living Quarters,Upper Level Garage
Details
- Parcel number: 20955147
- Zoning: N1-A
- Special conditions: Standard
Construction
Type & style
- Home type: SingleFamily
- Property subtype: Single Family Residence
Materials
- Brick Full
- Foundation: Crawl Space
Condition
- New construction: No
- Year built: 2017
Utilities & green energy
- Sewer: Public Sewer
- Water: City
Community & HOA
Community
- Features: Sidewalks, Street Lights
- Subdivision: Mia Manor
HOA
- HOA name: Mia Manor HOA
- HOA phone: 704-661-7337
Location
- Region: Charlotte
Financial & listing details
- Price per square foot: $439/sqft
- Tax assessed value: $1,544,400
- Annual tax amount: $12,318
- Date on market: 6/3/2024
- Cumulative days on market: 17 days
- Listing terms: Cash,Conventional
- Exclusions: TVs (excluding outside TV), home networking equipment
- Road surface type: Concrete, Paved
Price history
| Date | Event | Price |
|---|---|---|
| 7/26/2024 | Sold | $2,425,000-2.8%$439/sqft |
Source:  Canopy MLS as distributed by MLS GRID #4138182 Report a problem Canopy MLS as distributed by MLS GRID #4138182 Report a problem | ||
| 6/20/2024 | Pending sale | $2,495,000$451/sqft |
Source: Canopy MLS as distributed by MLS GRID #4138182 Report a problem | ||
| 6/17/2024 | Price change | $2,495,000-3.9%$451/sqft |
Source: Canopy MLS as distributed by MLS GRID #4138182 Report a problem | ||
| 6/3/2024 | Listed for sale | $2,595,000+992.6%$469/sqft |
Source: Canopy MLS as distributed by MLS GRID #4138182 Report a problem | ||
| 2/13/2017 | Sold | $237,500-5%$43/sqft |
Source: Canopy MLS as distributed by MLS GRID #3198318 Report a problem | ||
| 7/18/2016 | Listed for sale | $250,000-79.2%$45/sqft |
Source: BSI Builder Services #3198318 Report a problem | ||
| 6/17/2013 | Sold | $1,200,000$217/sqft |
Source: Public Record Report a problem | ||
Public tax history
| Year | Property taxes | Tax assessment |
|---|---|---|
| 2025 | $12,318 +4% | $1,583,600 +2.5% |
| 2024 | $11,848 +3.3% | $1,544,400 |
| 2023 | $11,467 +9.9% | $1,544,400 +44.6% |
| 2022 | $10,434 +0.1% | $1,068,200 |
| 2021 | $10,423 +3.3% | $1,068,200 +3.2% |
| 2020 | $10,094 +0.2% | $1,034,900 |
| 2019 | $10,078 -5.6% | $1,034,900 +474.9% |
| 2018 | $10,679 +358.3% | $180,000 |
| 2017 | $2,330 | $180,000 |
| 2016 | $2,330 | $180,000 |
| 2015 | $2,330 -24.4% | $180,000 -25% |
| 2014 | $3,083 | $240,000 |
| 2013 | -- | $240,000 |
| 2012 | -- | $240,000 -20% |
| 2011 | -- | $300,000 +200% |
| 2010 | -- | $100,000 |
| 2009 | -- | $100,000 |
Find assessor info on the county website
Neighborhood: Beverly Woods
Nearby homes
- $2,346,7004 bd5 ba5.7k sqft4011 Alexandra Alley Dr, Charlotte, NC 28210Off Market
- $2,797,4006 bd7 ba7.1k sqft4017 Alexandra Alley Dr, Charlotte, NC 28210Off Market

- $2,355,2005 bd6 ba6.1k sqft4008 Alexandra Alley Dr, Charlotte, NC 28210Off Market
- $895,0004 bd3 ba2.5k sqft6116 Sharon Hills Rd, Charlotte, NC 28210Off Market
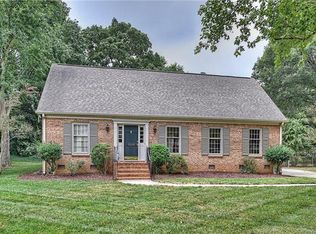
- $686,3003 bd2 ba1.9k sqft6120 Sharon Hills Rd, Charlotte, NC 28210Off Market
- $2,110,0007 bd7 ba6.2k sqft4023 Alexandra Alley Dr, Charlotte, NC 28210Sold
- $895,9004 bd3 ba2.4k sqft6110 Sharon Hills Rd, Charlotte, NC 28210Off Market
- $2,760,1005 bd8 ba6k sqft4026 Alexandra Alley Dr, Charlotte, NC 28210Off Market
Nearby schools
GreatSchools rating
- 8/10Beverly Woods ElementaryGrades: K-5Distance: 0.3 mi
- 5/10Carmel MiddleGrades: 6-8Distance: 2 mi
- 5/10South Mecklenburg HighGrades: 9-12Distance: 1.7 mi
Schools provided by the listing agent
- Elementary: Beverly Woods
- Middle: Carmel
- High: South Mecklenburg
Source: Canopy MLS as distributed by MLS GRID. This data may not be complete. We recommend contacting the local school district to confirm school assignments for this home.
Get a cash offer in 3 minutes
Find out how much your home could sell for in as little as 3 minutes with a no-obligation cash offer.
Estimated market value
$2,525,100
Get a cash offer in 3 minutes
Find out how much your home could sell for in as little as 3 minutes with a no-obligation cash offer.
Estimated market value
$2,525,100
- North Carolina
- Mecklenburg County
- Charlotte
- 28210
- Beverly Woods
- 4005 Alexandra Alley Dr
Nearby cities
Nearby neighborhoods
Nearby zip codes
Other Charlotte Topics
