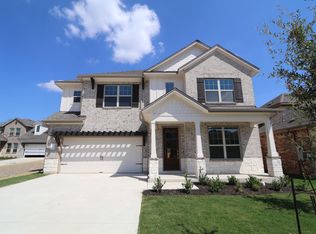
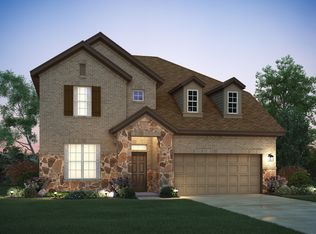
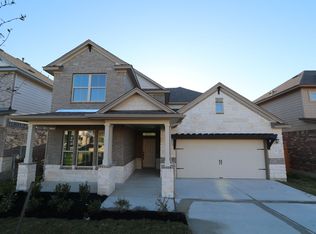
You will love the stunning Belmont floorplan from M/I Homes' Signature Series. This 2-story home contains 2,785 square feet of functional living space, including 4 bedrooms, 3.5 bathrooms, a 2-car garage, a study, a game room, and an extended covered patio. Upon entering through the covered front porch and 8-foot front door, you are greeted by the volume ceiling in the foyer and a study with French doors. Continue to the end of the foyer where you enter the main living areas of the home: the kitchen, breakfast area, and family room. Plenty of natural light fills this space, thanks to the 5 large windows along the back wall and breakfast area wall. Enjoy practicing your cooking skills in the airy kitchen that includes custom 42" Driftwood shaker-style cabinets along the walls and Snow White cabinets under the island, sleek Miami Vena quartz countertops, a working island, stainless steel appliances and a 5-burner cooktop, and a large corner pantry. The breakfast area is seamlessly connected to both the kitchen and family room, making it ideal for hosting guests. Enjoy a nice Texas summer evening on your extended covered patio that comes equipped with a gas line for your grill, so you'll be ready for your next barbecue as soon as you move in! Full landscaping and irrigation come standard in the backyard. The privacy and relaxation you have been dreaming of await you in the owner's suite, accessed through the door at the bottom of the stairs. Imagin...
This property is not currently displayed as for sale or rent on Zillow. This may be different from what's on other websites or public sources.