Skip main navigation
Off market
  • $339,900

    4005 Ashmeade Pl, Chesterfield, VA 23832

    3beds
    1,432sqft
    Detached
    Built in 1984
    0.3 Acres Lot
    $339,900 Zestimate®
    $237/sqft
    $2,281 Estimated rent

    Home value

    $339,900

    $323,000 - $357,000

    $2,281/mo

    Zestimate® history
    Loading
    Loading...

    Owner options

    List your home for rent

    $2,281/mo

    Rent Zestimate®

    Find your next renter with Zillow Rental Manager. Plus, with online applications, you can quickly screen prospective tenants – for free.

    Learn more

    $2,281/mo

    Rent Zestimate®

    Refinance and save

    $2,022/mo

    Est. payment

    Refinancing to a lower rate could help reduce your monthly payments and save thousands over the life of the loan.

    See today's rates

    $2,022/mo

    Est. payment

    Explore your selling options

    Work with a Zillow partner agent

    Leverage their expertise and Zillow's premium Showcase listings to get your home seen by more buyers.

    Get started

    List with your own agent

    Get your home in front of millions of buyers by listing it on Zillow.

    Learn how to do it

    Sell it yourself

    Take full control of how buyers see your home on Zillow by listing For Sale by Owner (FSBO).

    List your home

    What's special

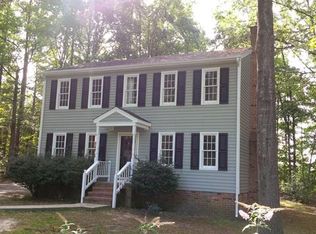
    *BACK ON MARKET THROUGH NO FAULT OF SELLER* Welcome to 4005 Ashmeade Place! Where all the major updates have been done for you! NEW HVAC (2019), 30 year dimensional roof (2018), NEW water heater (2017), NEW windows (2017) w/ lifetime transferable warranty, NEW carpet & padding throughout 2nd floor & freshly painted throughout. All you need to do is move in & make it your own. Some addt'l features include: gutter guards, retractable sunshades on front porch, freshly seeded backyard, soft close cabinets in kitchen, well established raised garden bed to the left of the backyard! The attic is floored w/ plenty of storage, addt'l storage accessed in BR #2 closet through access panel. There are fruit bearing blueberry bushes in the backyard, pink rhododendron bushes along the front porch & gorgeous rose bushes lining the drive way. During the spring, the backyard is full of gorgeous perennials all over! Don't miss your chance to purchase this adorable home with a large PRIVATE backyard, which backs up to a Christmas tree farm ensuring your privacy for years to come!!

    This property is off market, which means it's not currently listed for sale or rent on Zillow. This may be different from what's available on other websites or public sources.

    Facts & features

    Interior

    Bedrooms & bathrooms
    • Bedrooms: 3
    • Bathrooms: 3
    • Full bathrooms: 2
    • 1/2 bathrooms: 1
    • Main level bathrooms: 1
    Heating
    • Heat pump, Electric
    Appliances
    • Included: Dishwasher, Garbage disposal
    • Laundry: Stack Wshr/Dryer Hookup
    Features
    • Ceiling Fan(s), Eat-in Kitchen, Formal Dining Room, MBR Bath
    • Flooring: Carpet, Hardwood
    • Basement: None
    • Attic: Floored, Access Panel
    • Has fireplace: Yes
    • Fireplace features: masonry
    Interior area
    • Structure area source: Per Tax
    • Total interior livable area: 1,432 sqft

    Property

    Features
    • Patio & porch: Deck, Porch, Rear Porch, Front Country
    • Exterior features: Vinyl
    • Frontage length: 0.0000
    Lot
    • Size: 0.30 Acres
    Details
    • Parcel number: 768690165500000
    • Zoning: R7
    • Zoning description: R7

    Construction

    Type & style
    • Home type: SingleFamily
    • Property subtype: Detached
    Materials
    • Wood
    • Roof: Composition
    Condition
    • Year built: 1984

    Utilities & green energy

    • Sewer: Public Sewer
    • Water: Public Water

    Community & neighborhood

    Location
    • Region: Chesterfield

    Other

    Other facts
    • Sewer: Public Sewer
    • Zoning: R7
    • Appliances: Dishwasher, Disposal, Electric Water Heater
    • FireplaceYN: true
    • InteriorFeatures: Ceiling Fan(s), Eat-in Kitchen, Formal Dining Room, MBR Bath
    • Heating: Electric, Heat Pump
    • AssociationYN: 0
    • HeatingYN: true
    • PatioAndPorchFeatures: Deck, Porch, Rear Porch, Front Country
    • CoolingYN: true
    • FireplaceFeatures: Wood Burning, Brick
    • FireplacesTotal: 1
    • RoomsTotal: 7
    • ConstructionMaterials: Frame, Vinyl Siding, Drywall
    • Cooling: Heat Pump, Electric
    • Basement: Crawl Space
    • MainLevelBathrooms: 1
    • FarmLandAreaUnits: Square Feet
    • YearBuiltDetails: Actual
    • Roof: Dimensional
    • Attic: Floored, Access Panel
    • WaterSource: Public Water
    • PropertySubType: Detached
    • ZoningDescription: R7
    • FrontageLength: 0.0000
    • BuildingAreaSource: Per Tax
    • Flooring: Carpet-Part, Wood-Part
    • ParkingFeatures: Double Width
    • LaundryFeatures: Stack Wshr/Dryer Hookup
    • BelowGradeFinishedAreaSource: Per Tax
    • MlsStatus: Pending

    Price history

    DateEventPrice
    4/29/2020Sold$220,000+2.3%$154/sqft
    Source: CVRMLS #2005230 Report a problem
    3/31/2020Pending sale$215,000$150/sqft
    Source: Neumann & Dunn Real Estate #2005230 Report a problem
    3/29/2020Price change$215,000+1.4%$150/sqft
    Source: Neumann & Dunn Real Estate #2005230 Report a problem
    2/23/2020Pending sale$212,000$148/sqft
    Source: Neumann & Dunn Real Estate #2005230 Report a problem
    2/21/2020Listed for sale$212,000+52.5%$148/sqft
    Source: Neumann & Dunn Real Estate #2005230 Report a problem
    6/7/2012Sold$139,000-0.6%$97/sqft
    Source: CVRMLS #1210751 Report a problem
    4/25/2012Listed for sale$139,900+16.6%$98/sqft
    Source: Virginia Realty and Relocation, Inc #1210751 Report a problem
    9/30/2011Sold$120,000$84/sqft
    Source: Public Record Report a problem
    3/5/2011Price change$120,000-11.1%$84/sqft
    Source: Hometown Realty Services #1031497 Report a problem
    10/9/2010Listed for sale$135,000$94/sqft
    Source: Hometown Realty Services #1031497 Report a problem

    Public tax history

    YearProperty taxesTax assessment
    2025$2,557 +1.7%$287,300 +2.9%
    2024$2,514 +6%$279,300 +7.1%
    2023$2,372 +7.6%$260,700 +8.8%
    2022$2,204 +14.1%$239,600 +17.9%
    2021$1,931 +9.1%$203,300 +9.1%
    2020$1,770 +5.7%$186,300 +5.7%
    2019$1,675 +6%$176,300 +9.5%
    2018$1,580 +8%$161,000 +7.2%
    2017$1,462 $150,200 +0.3%
    2016$1,462 +6.4%$149,700 +6.5%
    2015$1,374 +2%$140,500 +2%
    2014$1,347 $137,700 +2.5%
    2013-- $134,300 +24.7%
    2012-- $107,700 -9.9%
    2011-- $119,500 -23.2%
    2010-- $155,600 -3.7%
    2009-- $161,600 -2.4%
    2008-- $165,500 +17.8%
    2007-- $140,500 +23.2%
    2005-- $114,000 +9%
    2004-- $104,600 +9.5%
    2003-- $95,500 +4.8%
    2002-- $91,100 +7.3%
    2001-- $84,900

    Find assessor info on the county website

    Neighborhood: 23832

    Nearby schools

    GreatSchools rating
    Schools provided by the listing agent
    • Elementary: Jacobs Road
    • Middle: Manchester
    • High: Manchester

    Source: The MLS. This data may not be complete. We recommend contacting the local school district to confirm school assignments for this home.

    Get a cash offer in 3 minutes
    Find out how much your home could sell for in as little as 3 minutes with a no-obligation cash offer.
    Estimated market value
    $339,900
    Get a cash offer in 3 minutes
    Find out how much your home could sell for in as little as 3 minutes with a no-obligation cash offer.
    Estimated market value
    $339,900