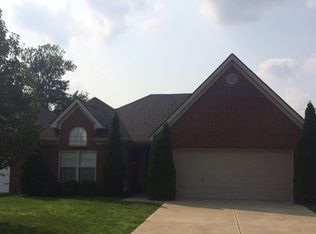
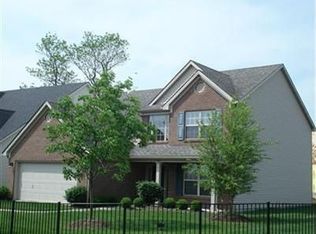
As of June 1st, this home is framed and ready for drywall...call for estimated completion date. The Manhattan plan by Ball Homes, LLC features high ceilings in the entry and family room and ceilings over nine feet in the dining room, kitchen, breakfast area, and utility room. The master bedroom includes a deep tray ceiling detail, a very spacious closet, and linen storage in the master bath. This home features numerous enhancements, including a luxury master bath upgrade (tiled garden tub with separate tiled shower, decorative window, and 6 foot double vanity), wood burning fireplace in the family room, smooth ceilings throughout the living areas, recessed lighting in the kitchen, and granite lavatory tops in the bathrooms. A butler's pantry off the kitchen and formal dining room adds a nice luxury touch. A nicely-sized utility/mudroom combination includes a built-in folding counter. This home is being built under 2009 Energy Star guidelines for your improved comfort. Lot #3 SE.
This property is not currently displayed as for sale or rent on Zillow. This may be different from what's on other websites or public sources.