Welcome to the highly sought-after Creeks of Legacy Community in Prosper ISD! This beautiful East-facing four-bedroom, 3 & half bath home offers a spacious & open floor plan designed for modern living. Boasting stunning engineered hardwood flooring throughout the downstairs main areas, this home exudes both elegance & practicality. The gourmet kitchen is a chef's dream, featuring quartz countertops, a large island perfect for entertaining, & stainless steel appliances that combine style & functionality. The adjoining living space is open & inviting, creating an ideal flow for family gatherings or casual relaxation. A versatile flex space, currently being used as a formal dining room, offers endless possibilities—whether as a cozy living room, home office, or study area. Retreat to the luxurious primary suite, complete with a spa-like ensuite bathroom featuring double vanities, an oversized shower, & a soaking tub for ultimate relaxation. Outside your door, the Creeks of Legacy Community offers an exceptional lifestyle with amenities including three swimming pools, tennis courts, a dog park, a playground, a basketball court, & scenic walking trails. This home truly provides the perfect blend of luxury, comfort, & community, making it a must-see! Don't forget to ask about the preferred lender credit!
Sold
Street View
Price Unknown
4005 Bear Creek Ct, Prosper, TX 75078
4beds
3,201sqft
Single Family Residence
Built in 2018
8,755 Square Feet Lot
$590,600 Zestimate®
$--/sqft
$3,544 Estimated rent
Home value
$590,600
$555,000 - $632,000
$3,544/mo
Zestimate® history
Owner options
List your home for rent
$3,544/mo
Rent Zestimate®
Find your next renter with Zillow Rental Manager. Plus, with online applications, you can quickly screen prospective tenants – for free.
$3,544/mo
Rent Zestimate®
Refinance and save
$468/mo
Est. payment
Refinancing to a lower rate could help reduce your monthly payments and save thousands over the life of the loan.
$468/mo
Est. payment
Explore your selling options
Work with a Zillow partner agent
Leverage their expertise and Zillow's premium Showcase listings to get your home seen by more buyers.
Get startedList with your own agent
Get your home in front of millions of buyers by listing it on Zillow.
Learn how to do itSell it yourself
Take full control of how buyers see your home on Zillow by listing For Sale by Owner (FSBO).
List your homeWhat's special
Swimming poolsBasketball courtTennis courtsEngineered hardwood flooringFormal dining roomStainless steel appliancesQuartz countertops
Zillow last checked:
Listing updated:
Listed by:
Jennifer McKibben 0597929 972-523-4786,
EXP REALTY 888-519-7431
Bought with:
Tammy Flynn
Coldwell Banker Apex, REALTORS
Source: NTREIS,MLS#: 20856274
Facts & features
Interior
Bedrooms & bathrooms
- Bedrooms: 4
- Bathrooms: 4
- Full bathrooms: 3
- 1/2 bathrooms: 1
Primary bedroom
- Features: Ceiling Fan(s), En Suite Bathroom
- Level: First
- Dimensions: 17 x 14
Bedroom
- Features: Ceiling Fan(s), Split Bedrooms, Walk-In Closet(s)
- Level: First
- Dimensions: 12 x 11
Bedroom
- Features: Ceiling Fan(s), Split Bedrooms, Walk-In Closet(s)
- Level: Second
- Dimensions: 13 x 11
Bedroom
- Features: Ceiling Fan(s), Split Bedrooms, Walk-In Closet(s)
- Level: Second
- Dimensions: 12 x 11
Primary bathroom
- Features: Built-in Features, Double Vanity, En Suite Bathroom, Granite Counters, Garden Tub/Roman Tub, Separate Shower
- Level: First
Dining room
- Level: First
- Dimensions: 12 x 12
Other
- Features: Built-in Features, Stone Counters
- Level: First
- Dimensions: 8 x 5
Other
- Features: Built-in Features, Granite Counters
- Level: Second
- Dimensions: 9 x 5
Game room
- Features: Ceiling Fan(s)
- Level: Second
- Dimensions: 21 x 12
Half bath
- Level: First
- Dimensions: 6 x 5
Kitchen
- Features: Breakfast Bar, Built-in Features, Eat-in Kitchen, Kitchen Island, Solid Surface Counters, Walk-In Pantry
- Level: First
- Dimensions: 19 x 11
Laundry
- Level: First
- Dimensions: 7 x 4
Living room
- Features: Ceiling Fan(s), Fireplace
- Level: First
- Dimensions: 19 x 18
Media room
- Level: Second
- Dimensions: 19 x 15
Heating
- Central, Electric, Fireplace(s)
Cooling
- Central Air, Ceiling Fan(s), Electric
Appliances
- Included: Built-In Gas Range, Dishwasher, Electric Oven, Electric Water Heater, Disposal, Microwave
Features
- Open Floorplan
- Flooring: Carpet, Engineered Hardwood, Tile
- Has basement: No
- Number of fireplaces: 1
- Fireplace features: Gas Log, Living Room
Interior area
- Total interior livable area: 3,201 sqft
Property
Parking
- Total spaces: 3
- Parking features: Driveway, Garage Faces Front, Garage, Garage Door Opener
- Attached garage spaces: 3
- Has uncovered spaces: Yes
Features
- Levels: Two
- Stories: 2
- Patio & porch: Covered
- Exterior features: Rain Gutters
- Pool features: None
- Fencing: Brick,Fenced,Full,High Fence,Privacy,Wood
Lot
- Size: 8,755 Square Feet
- Features: Back Yard, Cul-De-Sac, Interior Lot, Lawn, Landscaped, Subdivision, Sprinkler System, Few Trees
Details
- Parcel number: R1094500M02401
Construction
Type & style
- Home type: SingleFamily
- Architectural style: Detached
- Property subtype: Single Family Residence
Materials
- Brick
- Foundation: Slab
- Roof: Composition
Condition
- Year built: 2018
Utilities & green energy
- Utilities for property: Electricity Available
Community & HOA
Community
- Features: Community Mailbox, Curbs, Sidewalks
- Subdivision: Creeks Of Legacy Ph 1a
HOA
- Has HOA: Yes
- Services included: All Facilities, Association Management
- HOA fee: $468 semi-annually
- HOA name: Goodwin & Company
- HOA phone: 214-445-2700
Location
- Region: Prosper
Financial & listing details
- Tax assessed value: $655,203
- Annual tax amount: $10,900
- Date on market: 2/27/2025
- Cumulative days on market: 3 days
- Listing terms: Cash,Conventional,FHA,VA Loan
- Exclusions: Rods & Drapes, TV Mounts stay
- Electric utility on property: Yes
Price history
| Date | Event | Price |
|---|---|---|
| 3/25/2025 | Sold | -- |
Source: NTREIS #20856274 Report a problem | ||
| 3/3/2025 | Contingent | $625,000$195/sqft |
Source: NTREIS #20856274 Report a problem | ||
| 2/27/2025 | Listed for sale | $625,000-1.6%$195/sqft |
Source: NTREIS #20856274 Report a problem | ||
| 12/28/2024 | Listing removed | $635,000$198/sqft |
Source: NTREIS #20783379 Report a problem | ||
| 11/22/2024 | Listed for sale | $635,000+49.1%$198/sqft |
Source: NTREIS #20783379 Report a problem | ||
| 7/2/2020 | Listing removed | $426,000$133/sqft |
Source: Jagjit Singh #14342545 Report a problem | ||
| 5/14/2020 | Price change | $426,000+6.8%$133/sqft |
Source: Jagjit Singh #14342545 Report a problem | ||
| 10/24/2019 | Listed for sale | $399,000$125/sqft |
Source: Jagjit Singh #14214742 Report a problem | ||
| 7/17/2019 | Listing removed | $399,000$125/sqft |
Source: Jagjit Singh #14048187 Report a problem | ||
| 3/22/2019 | Listed for sale | $399,000$125/sqft |
Source: Jagjit Singh #14048187 Report a problem | ||
Public tax history
| Year | Property taxes | Tax assessment |
|---|---|---|
| 2025 | $12,031 +2.2% | $627,961 +10% |
| 2024 | $11,775 +8.4% | $570,874 +10% |
| 2023 | $10,861 -7.4% | $518,976 +10% |
| 2022 | $11,726 +1.6% | $471,796 +10% |
| 2021 | $11,542 +16.3% | $428,905 +42.3% |
| 2020 | $9,927 -17.4% | $301,401 +52.7% |
| 2019 | $12,019 +169.2% | $197,345 +171.5% |
| 2018 | $4,465 +191.2% | $72,680 +37.1% |
| 2017 | $1,534 | $53,000 -10% |
| 2016 | $1,534 | $58,880 |
Find assessor info on the county website
Neighborhood: 75078
Nearby homes
- $1,000-- bd-- ba-- sqftClear Creek Pkwy, Prosper, TX 75078Off Market
- $--4 bd3 ba2.5k sqft4009 Bear Creek Ct, Prosper, TX 75078Sold
- $554,0004 bd3 ba2.7k sqft4001 Bear Creek Ct, Prosper, TX 75078Off Market
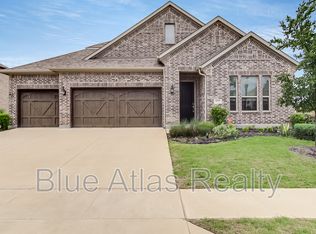
- $652,1005 bd4 ba3.7k sqft4013 Bear Creek Ct, Prosper, TX 75078Off Market
- $1,000-- bd-- ba-- sqftClear Creek Pkwy, Prosper, TX 75078Off Market
- $552,8003 bd2 ba2.6k sqft2918 Spring Creek Trl, Celina, TX 75078Off Market
- $662,1004 bd3 ba3.4k sqft4010 Bear Creek Ct, Prosper, TX 75078Off Market
- $604,4004 bd4 ba3.4k sqft1710 Gardenia St, Prosper, TX 75078Off Market
Nearby schools
GreatSchools rating
- NAVirgie Witt Smothermon Elementary SchoolGrades: K-5Distance: 0.9 mi
- NAMoseley Middle SchoolGrades: 6-8Distance: 2.2 mi
- 7/10Prosper High SchoolGrades: 9-12Distance: 2 mi
Schools provided by the listing agent
- Elementary: Joyce Hall
- Middle: Reynolds
- High: Prosper
- District: Prosper ISD
Source: NTREIS. This data may not be complete. We recommend contacting the local school district to confirm school assignments for this home.
Get a cash offer in 3 minutes
Find out how much your home could sell for in as little as 3 minutes with a no-obligation cash offer.
Estimated market value
$590,600
Get a cash offer in 3 minutes
Find out how much your home could sell for in as little as 3 minutes with a no-obligation cash offer.
Estimated market value
$590,600
- Texas
- Collin County
- Celina
- 75078
- 4005 Bear Creek Ct
Nearby cities
Nearby neighborhoods
Nearby zip codes
Other Celina Topics
