Welcome to your dream sanctuary nestled within a picturesque cul-de-sac lot, surrounded by lush trees and tranquility. This stunning 5-bedroom, 4-bathroom home in East Cobb presents an exceptional opportunity to live in luxury and comfort. With a NEW ROOF, fresh paint, and hardwood flooring, this residence offers both aesthetic charm and practical convenience. This home is located in the Pope High School district and is very large allowing you to experience spacious living with five well-appointed bedrooms, providing ample space for a growing family or accommodating guests. Each room is thoughtfully designed with an emphasis on natural light and ample closet space. The four meticulously designed bathrooms offer both style and functionality, catering to the needs of the entire household. Enjoy the convenience of multiple bathrooms, ensuring a comfortable daily routine for everyone. The heart of the home, the gourmet kitchen, boasts modern appliances, sleek countertops, and abundant storage. It's the perfect space to create culinary masterpieces while staying connected to the adjacent living and dining areas. Embrace the beauty of nature with a private backyard featuring a canopy of trees that provide shade, privacy, and a serene atmosphere. The yard offers endless possibilities for outdoor activities, gardening, or simply unwinding in the embrace of nature. Imagine the potential of an unfinished basement, a blank canvas awaiting your creative touch. Customize the space to suit your needsCowhether you envision a home theater, a gym, a workshop, or additional living space, the possibilities are limitless. Revel in the newly added living room floors and refinished hardwoods plus the freshly painted interior that breathe new life into this home. The modern upgrades seamlessly blend with the home's timeless charm, offering a turnkey solution for the new homeowner.The home features ample parking space with a spacious driveway and a generously sized 3-car garage, ensuring that parking is never a concern when entertaining guests or managing a multi-car household. Situated in a highly sought-after location, this residence provides easy access to local amenities, schools, shopping, dining, and major transportation routes. Experience the perfect balance of suburban tranquility and urban convenience. Don't miss this incredible opportunity to own a beautifully updated home in a peaceful setting. Contact us today to schedule a private tour and make this house your forever home!
Closed
Zillow last checked:
Listing updated:
Bought with:
Stefani Baskam, 165382
Maximum One Premier Realtors
Source: GAMLS,MLS#: 10195769
Price history
| Date | Event | Price |
|---|---|---|
| 9/29/2023 | Sold | $762,000-4.8% |
Source:  GAMLS #10195769 Report a problem GAMLS #10195769 Report a problem | ||
| 9/20/2023 | Pending sale | $800,000 |
Source:  FMLS GA #7263708 Report a problem FMLS GA #7263708 Report a problem | ||
| 9/15/2023 | Listing removed | $800,000 |
Source: GAMLS #10195769 Report a problem | ||
| 9/8/2023 | Listed for sale | $800,000 |
Source: GAMLS #10195769 Report a problem | ||
| 9/6/2023 | Pending sale | $800,000 |
Source: GAMLS #10195769 Report a problem | ||
| 8/31/2023 | Listed for sale | $800,000+60% |
Source: GAMLS #10195769 Report a problem | ||
| 9/8/2014 | Listing removed | $500,000 |
Source: RE/MAX Around Atlanta #5256824 Report a problem | ||
| 5/22/2014 | Price change | $500,000-4.8% |
Source: RE/MAX Around Atlanta #7228993 Report a problem | ||
| 3/4/2014 | Listed for sale | $525,000+7.1% |
Source: RE/MAX Around Atlanta #7228993 Report a problem | ||
| 1/15/2013 | Listing removed | $490,000 |
Source: RE/MAX Around Atlanta #5082976 Report a problem | ||
| 11/16/2012 | Listed for rent | $2,900 |
Source: RE/MAX Around Atlanta #7018093 Report a problem | ||
| 10/20/2012 | Price change | $490,000-1% |
Source: James Marotta Real Estate Services, Inc Report a problem | ||
| 10/4/2012 | Price change | $495,000-1% |
Source: James Marotta Real Estate Services, Inc Report a problem | ||
| 6/29/2012 | Price change | $500,000-2% |
Source: James Marotta Real Estate Services, Inc Report a problem | ||
| 6/15/2012 | Price change | $510,000-1% |
Source: James Marotta Real Estate Services, Inc Report a problem | ||
| 6/2/2012 | Listed for sale | $515,000-1.9% |
Source: James Marotta Real Estate Services, Inc Report a problem | ||
| 11/8/2011 | Listing removed | $525,000 |
Source: James Marotta Real Estate Services, Inc #4257954 Report a problem | ||
| 8/5/2011 | Listed for sale | $525,000 |
Source: James Marotta Real Estate Services, Inc #4257954 Report a problem | ||
| 12/19/2006 | Sold | $525,000-6.2% |
Source: Public Record Report a problem | ||
| 1/26/2006 | Sold | $559,900 |
Source: Public Record Report a problem | ||
Nearby homes
- $803,1006 bd6 ba5k sqft4004 Blackwell Park Dr, Marietta, GA 30062Off Market

- $961,7005 bd4 ba3.5k sqft4011 Blackwell Park Dr, Marietta, GA 30062Off Market

- $1,122,0005 bd4 ba5.8k sqft4010 Blackwell Park Dr, Marietta, GA 30062Off Market
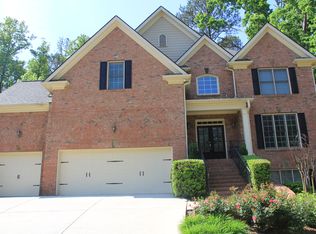
- $922,1005 bd3 ba2.8k sqft4017 Blackwell Park Dr, Marietta, GA 30062Off Market
Get a cash offer in 3 minutes
Find out how much your home could sell for in as little as 3 minutes with a no-obligation cash offer.
Estimated market value
$925,800
