This home has it all! Perfect location in the heart of Jackson Twp, close to everything and on a spacious and private lot. The recently updated, open concept kitchen has plenty of room for entertaining, opening up to the family room and out to the deck to enjoy the outdoor living space and inground pool. The kitchen features ample storage with a large island, loads of cabinet and drawer space and a bevearage cooler with additional built-ins. The second floor owners suite is very large with two walk in closets and an updated bath with ample storage, walk in shower and separate built in vanity. The unfinished basement is currently being used as a work out area and features a staircase to the three car garage. Home has been meticulously cared for and has a new roof, newer windows, deck, carpet and more.
Pending
$492,400
4005 Bramshaw Rd NW, Canton, OH 44718
4beds
2,712sqft
:
Get pre-qualified$3,335/mo
Single Family Residence
Built in 1985
0.45 Acres Lot
$485,700 Zestimate®
$182/sqft
$6/mo HOA
What's special
Large islandInground poolSeparate built in vanitySpacious and private lotTwo walk in closetsNewer windowsWalk in shower
- 33 days |
- 1,356 |
- 79 |
Zillow last checked:
Listing updated:
Listed by:
Andi Brown 330-232-5223 andreabrown@howardhanna.com,
Howard Hanna
Source: MLS Now,MLS#: 5224002
Facts & features
Interior
Bedrooms & bathrooms
- Bedrooms: 4
- Bathrooms: 3
- Full bathrooms: 2
- 1/2 bathrooms: 1
- Main level bathrooms: 1
Heating
- Gas
Cooling
- Central Air
Appliances
- Included: Built-In Oven, Dryer, Dishwasher, Range, Refrigerator, Washer
Features
- Basement: Full
- Number of fireplaces: 1
Interior area
- Total structure area: 2,712
- Total interior livable area: 2,712 sqft
- Finished area above ground: 2,712
Video & virtual tour
Property
Parking
- Parking features: Garage
- Garage spaces: 3
Features
- Levels: Two
- Stories: 2
- Patio & porch: Deck
- Has private pool: Yes
- Pool features: In Ground
- Fencing: Back Yard
Lot
- Size: 0.45 Acres
- Dimensions: 109 x 180
Details
- Parcel number: 01611754
- Lease amount: $0
- Special conditions: Standard
Construction
Type & style
- Home type: SingleFamily
- Architectural style: Contemporary
- Property subtype: Single Family Residence
Materials
- Frame
- Roof: Asphalt
Condition
- Year built: 1985
Utilities & green energy
- Sewer: Public Sewer
- Water: Public
Community & HOA
Community
- Security: Security System
- Subdivision: Amesbury Hills
HOA
- Has HOA: No
- Services included: Other
- HOA fee: $75 annually
Location
- Region: Canton
Financial & listing details
- Price per square foot: $182/sqft
- Tax assessed value: $311,400
- Annual tax amount: $5,198
- Date on market: 7/1/2026
- Cumulative days on market: 33 days
- Listing agreement: Exclusive Right To Sell
Estimated market value
$485,700
$461,000 - $510,000
$3,818/mo
Price history
| Date | Event | Price |
|---|---|---|
| 7/10/2026 | Pending sale | $492,400$182/sqft |
Source: MLS Now #5224002 Report a problem | ||
| 7/1/2026 | Listed for sale | $492,400+189.6%$182/sqft |
Source: MLS Now #5224002 Report a problem | ||
| 6/11/1993 | Sold | $170,000$63/sqft |
Source: Agent Provided Report a problem | ||
Public tax history
| Year | Property taxes | Tax assessment |
|---|---|---|
| 2024 | $4,971 +10% | $108,990 +20.1% |
| 2023 | $4,518 +0.5% | $90,760 |
| 2022 | $4,496 -0.4% | $90,760 |
| 2021 | $4,514 +9.5% | $90,760 +15.4% |
| 2020 | $4,120 | $78,650 0% |
| 2019 | $4,120 | $78,660 |
| 2018 | $4,120 +1.2% | $78,660 +6.4% |
| 2017 | $4,070 -0.7% | $73,930 |
| 2016 | $4,097 -1.2% | $73,930 |
| 2015 | $4,148 | $73,930 +9.7% |
| 2014 | $4,148 +113.1% | $67,420 |
| 2013 | $1,947 | $67,420 |
| 2012 | -- | $67,420 -3.5% |
| 2011 | -- | $69,860 +0.2% |
| 2010 | -- | $69,690 |
| 2009 | $3,722 +10% | -- |
| 2008 | $3,383 -2.8% | -- |
| 2007 | $3,481 +7.9% | -- |
| 2005 | $3,227 +1.7% | -- |
| 2004 | $3,172 +5.8% | -- |
| 2003 | $2,999 +2.8% | -- |
| 2002 | $2,918 -0.2% | -- |
| 2001 | $2,925 +9% | -- |
| 2000 | $2,683 | -- |
Find assessor info on the county website
Monthly payment
Est. payment
Payment breakdown
Explore the cost of this home by adjusting the details. Changes won't be saved.Climate risks
Neighborhood: 44718
Nearby schools
GreatSchools rating
- 8/10Lake Cable Elementary SchoolGrades: K-5Distance: 2 mi
- 8/10Jackson Middle SchoolGrades: 6-8Distance: 2.7 mi
- 8/10Jackson High SchoolGrades: 9-12Distance: 2.4 mi
Schools provided by the listing agent
- District: Jackson LSD - 7605
Source: MLS Now. This data may not be complete. We recommend contacting the local school district to confirm school assignments for this home.
- $372,2004 bd3 ba2.4k sqft3977 Bramshaw Rd NW, Canton, OH 44718Off Market
- $435,0004 bd3 ba3.5k sqft4017 Bramshaw Rd NW, Canton, OH 44718Sold

- $406,2004 bd4 ba2.6k sqft4010 Bramshaw Rd NW, Canton, OH 44718Off Market
- $335,5004 bd3 ba2.4k sqft3978 Bramshaw Rd NW, Canton, OH 44718Off Market
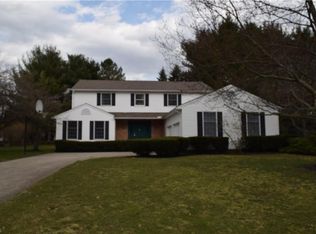
- $379,7003 bd3 ba2.2k sqft4031 Bramshaw Rd NW, Canton, OH 44718Off Market
- $444,2004 bd3 ba2.5k sqft3959 Bramshaw Rd NW, Canton, OH 44718Off Market
- $389,5003 bd4 ba2.3k sqft4030 Bramshaw Rd NW, Canton, OH 44718Off Market
- $382,0004 bd3 ba2.9k sqft3960 Bramshaw Rd NW, Canton, OH 44718Sold
A local agent can set up tours, give advice and negotiate with sellers.
A local lender can help you make sure your offer is ready when you are.
Similar homes
- $499,0004 bd3 ba2.1k sqft5300 West Blvd NW, Canton, OH 44718For Sale
 MLS ID #5225431, Karen R Pavlis, Keller Williams Legacy Group Realty. MLS Now
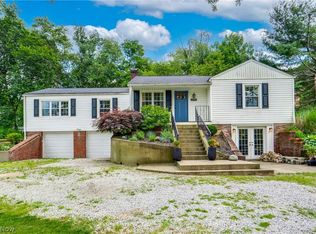
 - $479,9004 bd3 ba3.1k sqft5560 East Blvd NW, Canton, OH 44718For Sale
 MLS ID #5227390, Amy Wengerd, EXP Realty, LLC.. MLS Now
 - $499,9004 bd3 ba2.7k sqft5826 Garth Cir NW, Canton, OH 44718For Sale
 MLS ID #5211691, Lisa M Trummer, Tanner Real Estate Co.. MLS Now
 - $489,9004 bd3 ba2.8k sqft8521 Gentry St NW, Massillon, OH 44646For Sale
 MLS ID #5232378, Jose Medina, Keller Williams Legacy Group Realty. MLS Now
 - $425,0004 bd4 ba2.7k sqft3623 Blackburn Rd NW, Canton, OH 44718For SaleMLS ID #5230419, Joanna D Belden, Howard Hanna. MLS Now
- $400,0004 bd3 ba2.6k sqft6104 Shipslanding Ave NW, Canton, OH 44718For SaleMLS ID #5230148, Jose Medina, Keller Williams Legacy Group Realty. MLS Now
- $324,9004 bd3 ba2.1k sqft1884 Spring Valley Ave NW, Canton, OH 44708For SaleMLS ID #5233184, Andy Alayamini, Keller Williams Legacy Group Realty. MLS Now
- $482,9004 bd3 ba2.3k sqft5043 Violet Knoll Ave NE, Canton, OH 44705For SaleMLS ID #5215428, Christina Hoff, RE/MAX Edge Realty. MLS Now
- $319,9004 bd2 ba1.9k sqft5740 Lake Cable Ave NW, Canton, OH 44718For SaleMLS ID #5226036, Dean J Wentzel, RE/MAX Edge Realty. MLS Now
- $460,0003 bd4 ba3.4k sqft2931 Blue Ash Ave NW, Canton, OH 44708For SaleMLS ID #5222162, Debbie L Ferrante, RE/MAX Edge Realty. MLS Now
- $525,0004 bd3 ba3.5k sqft2230 Radford St NW, North Canton, OH 44720For SaleMLS ID #5231166, Amanda Shafer, RE/MAX Trends Realty. MLS Now
- $469,9004 bd3 ba2.7k sqft5808 Shallow Creek Ave, Louisville, OH 44641For SaleMLS ID #5227183, Nerissa L Maris, Berkshire Hathaway HomeServices Stouffer Realty. MLS Now
- $499,9004 bd4 ba2.6k sqft2491 Queensbury Rd, Alliance, OH 44601For SaleMLS ID #5231973, Tracy Whaley, Keller Williams Legacy Group Realty. MLS Now
- $365,0004 bd3 ba2.6k sqft5036 Parkhaven Ave NE, Canton, OH 44705For SaleMLS ID #5232370, Jose Medina, Keller Williams Legacy Group Realty. MLS Now
- $450,0005 bd4 ba3.7k sqft1251 Grenada Dr NE, Canton, OH 44714For SaleMLS ID #5224301, Samantha F Holmes, Keller Williams Legacy Group Realty. MLS Now
- $395,0004 bd3 ba2.9k sqft2425 Daffodil St NE, Canton, OH 44705For SaleMLS ID #5222804, Nathan McFarland, Howard Hanna. MLS Now
- $380,0003 bd3 ba2.8k sqft3411 Dunmore Ave NW, Canton, OH 44708For SaleMLS ID #5216347, Elaine Miller, McInturf Realty. MLS Now
- $449,9004 bd3 ba3.5k sqft1258 Burd Ave NE, Massillon, OH 44646For SaleMLS ID #5200838, Dayna Edwards, EXP Realty, LLC.. MLS Now
- $360,0003 bd2 ba2.1k sqft6368 Chiltern Rd NW, Canal Fulton, OH 44614For SaleMLS ID #5233155, Deborah L Pickens, Howard Hanna. MLS Now
- $359,9004 bd3 ba2.2k sqft5670 Vantage Hill Ave NW, Massillon, OH 44646For SaleMLS ID #5220465, Marianne Parcher, Howard Hanna. MLS Now
