Resibuilt Homes offers flexible financing to help you get the lowest interest rate and also assists with closing costs. This is a brand new home with city water and septic in North Port – no HOA fees! Great location, close to a major shopping area and other amenities. This affordable new home is almost ready for you and is just what you've been looking for, and with city water! This home has a great layout with a versatile open floor plan. The home features 4 bedrooms, 2 full bathrooms, a formal dining room, a living room, an open kitchen, and a 2-car garage with 1,808 square feet of living space. The living space is well-utilized with high ceilings and large windows providing natural light. The interior features will provide you with the quality and luxury you've been looking for in your new home. This home has a split floor plan with the master suite on one end and the guest bedrooms on the other. The master bedroom features a tray ceiling and large windows that flood the space with natural light. It also boasts a resort-style bathroom with a spacious walk-in shower, floor-to-ceiling tiled walls, and a tiled floor with a glass enclosure. A double vanity and a large walk-in closet complete the suite. The living room, with its large windows and numerous LED lights, offers abundant natural light and opens to a covered lanai. The living room seamlessly flows into the kitchen, which features a large center island with additional seating for casual dining. The kitchen features stainless steel appliances, Shaker-style cabinets with crown molding and 42-inch upper cabinets, decorative hardware, a subway tile backsplash, and granite countertops. The dining room is located at the front of the house, with large windows providing even more natural light. The home includes luxury vinyl plank flooring in the main living area and wet areas for durability and comfort. You'll love these floors – easy to maintain and a modern design element in new homes. Other features include the same beautiful Shaker-style cabinets with hardware and granite countertops in the bathrooms, 5-inch baseboards, a remote-controlled garage door opener, gutters throughout the house, R38 insulation, pest control tubing, a 16 SEER air conditioner, and more. Take advantage of the seller's incentive when you purchase this home or check out any of our other homes under construction. We have a variety of locations to choose from! Visit our model home center at 2560 S. Biscayne Drive for more information.
Sold for $350,000
$350,000
4005 BRUING STREET, NORTH PORT, FL 34286
4beds
1,810sqft
Single Family Residence
Built in 2025
10,000 Square Feet Lot
$347,900 Zestimate®
$193/sqft
$2,519 Estimated rent
Home value
$347,900
$317,000 - $383,000
$2,519/mo
Zestimate® history
Owner options
List your home for rent
$2,519/mo
Rent Zestimate®
Find your next renter with Zillow Rental Manager. Plus, with online applications, you can quickly screen prospective tenants – for free.
$2,519/mo
Rent Zestimate®
Refinance and save
$2,397/mo
Est. payment
Refinancing to a lower rate could help reduce your monthly payments and save thousands over the life of the loan.
$2,397/mo
Est. payment
Explore your selling options
Work with a Zillow partner agent
Leverage their expertise and Zillow's premium Showcase listings to get your home seen by more buyers.
Get startedList with your own agent
Get your home in front of millions of buyers by listing it on Zillow.
Learn how to do itSell it yourself
Take full control of how buyers see your home on Zillow by listing For Sale by Owner (FSBO).
List your homeWhat's special
Zillow last checked:
Listing updated:
Listed by:
Kathie McDaniel 863-529-5628,
GRANDE REAL ESTATE SERVICES 863-529-5628
Bought with:
Angela Diaz Gonzalez, 3258625
EXP REALTY LLC
Source: Stellar MLS,MLS#: TB8457378 Originating MLS: Suncoast Tampa
Originating MLS: Suncoast Tampa
Facts & features
Interior
Bedrooms & bathrooms
- Bedrooms: 4
- Bathrooms: 2
- Full bathrooms: 2
Rooms
- Room types: Dining Room, Great Room, Utility Room
Primary bedroom
- Features: Ceiling Fan(s), Dual Sinks, En Suite Bathroom, Granite Counters, Shower No Tub, Walk-In Closet(s)
- Level: First
- Area: 210 Square Feet
- Dimensions: 15x14
Bedroom 2
- Features: Built-in Closet
- Level: First
- Area: 100 Square Feet
- Dimensions: 10x10
Bedroom 3
- Features: Built-in Closet
- Level: First
- Area: 110 Square Feet
- Dimensions: 10x11
Bedroom 4
- Features: Built-in Closet
- Level: First
- Area: 110 Square Feet
- Dimensions: 10x11
Balcony porch lanai
- Features: No Closet
- Level: First
- Area: 104 Square Feet
- Dimensions: 13x8
Dining room
- Features: No Closet
- Level: First
- Area: 90 Square Feet
- Dimensions: 10x9
Foyer
- Features: No Closet
- Level: First
- Area: 48 Square Feet
- Dimensions: 6x8
Great room
- Features: No Closet
- Level: First
- Area: 360 Square Feet
- Dimensions: 20x18
Kitchen
- Features: Breakfast Bar, Pantry, Granite Counters, Kitchen Island, Storage Closet
- Level: First
- Area: 160 Square Feet
- Dimensions: 16x10
Laundry
- Features: No Closet
- Level: First
- Area: 49 Square Feet
- Dimensions: 7x7
Heating
- Central, Electric
Cooling
- Central Air
Appliances
- Included: Dishwasher, Disposal, Electric Water Heater, Microwave, Range
- Laundry: Laundry Room
Features
- Ceiling Fan(s), Eating Space In Kitchen, In Wall Pest System, Kitchen/Family Room Combo, Open Floorplan, Primary Bedroom Main Floor, Solid Surface Counters, Split Bedroom, Thermostat, Tray Ceiling(s), Walk-In Closet(s)
- Flooring: Carpet, Luxury Vinyl
- Doors: Sliding Doors
- Windows: Hurricane Shutters
- Has fireplace: No
Interior area
- Total structure area: 2,369
- Total interior livable area: 1,810 sqft
Property
Parking
- Total spaces: 2
- Parking features: Garage Door Opener
- Attached garage spaces: 2
- Details: Garage Dimensions: 20x20
Features
- Levels: One
- Stories: 1
- Patio & porch: Covered, Rear Porch
- Exterior features: Rain Gutters
Lot
- Size: 10,000 Square Feet
Details
- Parcel number: 0958113316
- Zoning: RSF2
- Special conditions: None
Construction
Type & style
- Home type: SingleFamily
- Architectural style: Craftsman,Florida
- Property subtype: Single Family Residence
Materials
- Block, HardiPlank Type, Stucco
- Foundation: Slab
- Roof: Shingle
Condition
- Completed
- New construction: Yes
- Year built: 2025
Details
- Builder model: Acosta
- Builder name: Resibuilt Homes
- Warranty included: Yes
Utilities & green energy
- Sewer: Septic Tank
- Water: Public
- Utilities for property: Cable Available, Electricity Available, Water Available
Green energy
- Energy efficient items: Appliances, HVAC, Insulation, Lighting, Thermostat, Windows
Community & HOA
Community
- Pet fee: $0 monthly
- Subdivision: 1572 - PORT CHARLOTTE SUB 25
HOA
- Has HOA: No
Location
- Region: North Port
Financial & listing details
- Price per square foot: $193/sqft
- Tax assessed value: $20,200
- Annual tax amount: $817
- Date on market: 12/18/2025
- Listing terms: Cash,Conventional,FHA,USDA Loan,VA Loan
- Ownership: Fee Simple
- Total actual rent: 0
- Electric utility on property: Yes
- Road surface type: Paved, Asphalt
Price history
| Date | Event | Price |
|---|---|---|
| 1/8/2026 | Sold | $350,000$193/sqft |
Source:  Stellar MLS #TB8457378 Report a problem Stellar MLS #TB8457378 Report a problem | ||
| 12/18/2025 | Pending sale | $350,000+902.9%$193/sqft |
Source: Stellar MLS #TB8457378 Report a problem | ||
| 5/10/2022 | Sold | $34,900+41.3%$19/sqft |
Source: Public Record Report a problem | ||
| 4/4/2022 | Sold | $24,700$14/sqft |
Source: Public Record Report a problem | ||
Public tax history
| Year | Property taxes | Tax assessment |
|---|---|---|
| 2025 | $817 +10% | $20,200 +8% |
| 2024 | $743 -0.5% | $18,700 -15.4% |
| 2023 | $747 +57.5% | $22,100 +274.8% |
| 2022 | $474 +12.1% | $5,896 +10% |
| 2021 | $423 +5.8% | $5,360 +10% |
| 2020 | $400 +4.6% | $4,873 +10% |
| 2019 | $382 | $4,430 -19.5% |
| 2018 | $382 +0.6% | $5,500 +50.2% |
| 2017 | $380 +9.6% | $3,661 -10.7% |
| 2016 | $346 +0.1% | $4,100 +17.1% |
| 2015 | $346 +2.5% | $3,500 +40% |
| 2014 | $338 +4.4% | $2,500 |
| 2013 | $324 +34.8% | $2,500 -3.8% |
| 2012 | $240 -2.6% | $2,600 -21.2% |
| 2011 | $246 -2.8% | $3,300 -10.8% |
| 2010 | $254 -31.4% | $3,700 -44.8% |
| 2009 | $369 | $6,700 -33% |
| 2008 | $369 -37.3% | $10,000 -63.8% |
| 2007 | $589 | $27,600 -14% |
| 2006 | -- | $32,100 +105.8% |
| 2005 | -- | $15,600 +420% |
| 2004 | $136 +22.9% | $3,000 +87.5% |
| 2003 | $111 +0.1% | $1,600 |
| 2002 | $111 +3.9% | $1,600 |
| 2001 | $107 -0.2% | $1,600 |
| 2000 | $107 | $1,600 |
Find assessor info on the county website
Neighborhood: 34286
Nearby homes
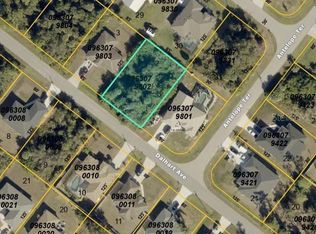
- $45,0000.3 acresDalhart Avenue Lot #5, North Pt, FL 34286Sold

- $30,00010,625 sqftDalhart Ave LOT 2, North Pt, FL 34286Lot/Land
- $359,0003 bd2 ba1.6k sqft4035 Bruing St, North Port, FL 34286Sold

- $3,70010,436 sqftBruing St, NORTH PORT, FL 34286Off Market
- $5,800-- bd-- ba-- sqftBruing St, North port, FL 34286Off Market
- $18,200-- bd-- ba-- sqftBruing St, North port, FL 34286Off Market
- $339,7003 bd2 ba1.5k sqft4003 Carver St, North Port, FL 34286Off Market
- $314,6003 bd2 ba1.7k sqft0000 Carver St, North Port, FL 34286Off Market
Nearby schools
GreatSchools rating
- 5/10Lamarque Elementary SchoolGrades: PK-5Distance: 0.6 mi
- 6/10Woodland Middle SchoolGrades: 6-8Distance: 3.8 mi
- 4/10North Port High SchoolGrades: PK,9-12Distance: 3 mi
Schools provided by the listing agent
- Elementary: Glenallen Elementary
- Middle: Heron Creek Middle
- High: North Port High
Source: Stellar MLS. This data may not be complete. We recommend contacting the local school district to confirm school assignments for this home.
Get a cash offer in 3 minutes
Find out how much your home could sell for in as little as 3 minutes with a no-obligation cash offer.
Estimated market value
$347,900
Get a cash offer in 3 minutes
Find out how much your home could sell for in as little as 3 minutes with a no-obligation cash offer.
Estimated market value
$347,900
- Florida
- Sarasota County
- North Port
- 34286
- 4005 BRUING STREET
